
BEDS3
BATHS2 full 1 partial
SQUARE FEET2,742
MLS#6721417
STATUSActive
PROPERTY TYPEResidential - Single Family
SUBDIVISIONAnderson Mill West
SCHOOLLeander ISD
Property Description
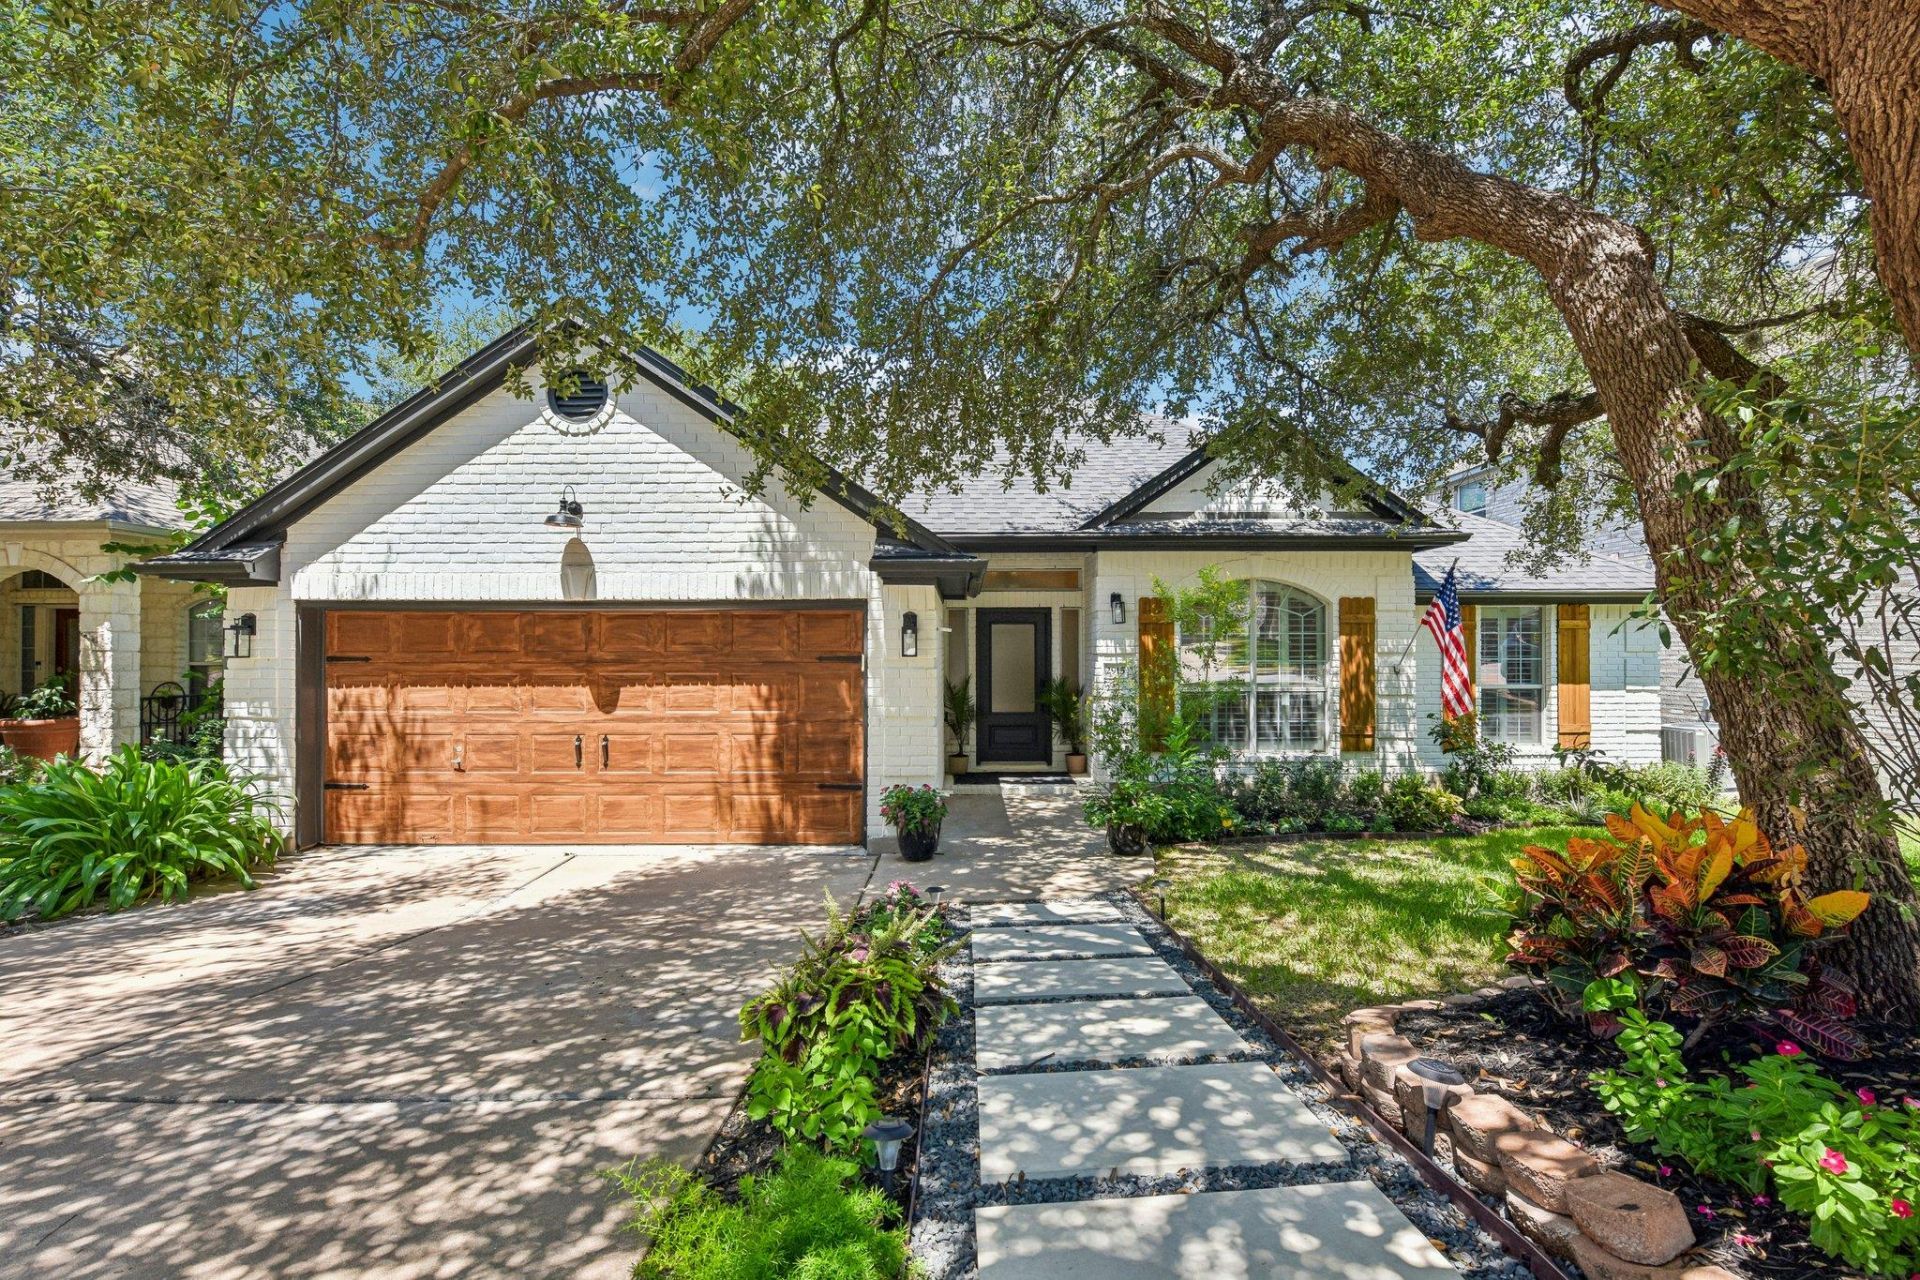
Over $100,000 in professional renovations, approximately 218 square feet of finished bonus space, and a private, climate-controlled home theater make this beautifully remodeled home an absolute standout! Thoughtfully redesigned from top to bottom with today's buyer in mind, this property perfectly blends a warm, timeless Hill Country-inspired aesthetic with high-end modern luxury. The professionally finished bonus room has been transformed into the ultimate private home theater, fully equipped with its own dedicated heating and air conditioning system for year-round comfort. Best of all, the premium theater seating and the oversized, wall-mounted flat-screen TV all convey with the sale, creating a turnkey setup ready for movie nights, sporting events, and effortless entertaining. The heart of the home is a stunning gourmet kitchen featuring new quartz countertops, custom rock accent walls with a matching custom rock backsplash, a deep farmhouse sink, and completely updated fixtures. This chef's space flows seamlessly into the spacious living room, which showcases beautiful wood ceiling beams, a newly redesigned custom fireplace mantel, and an inviting open-concept layout that maximizes natural light. The luxurious primary suite serves as a private oasis, offering brand-new custom cabinetry, elegant quartz countertops, designer fixtures, updated flooring, and a stunning frameless glass walk-in shower. The extensive upgrades continue across the entire property, which has been freshly painted inside and out. Exceptional curb appeal and outdoor living are defined by all-new professional front and backyard landscaping, a new custom walkway leading to the front entrance, updated exterior lighting, a new fully integrated irrigation system, and a dedicated backyard fire pit perfect for evening gatherings. Even the garage has been upgraded with a clean, durable, professional epoxy-coated floor. Every single detail has been carefully selected. Schedule your showing today!
Property Features
Property Type: Residential - Single Family
Cooling: Ceiling Fan(s), Central Air
Fireplaces: 1
Garage: 2
Heating: Central
Lot Size: 0.17 Acres
Roof Type: Composition, Shingle
Stories: 1.0
Taxes: $10,477
Year Built: 2002
Amenities
Ceiling Fan(s)
Beamed Ceilings
Quartz Counters
Crown Molding
Electric Dryer Hookup
Gas Dryer Hookup
No Interior Steps
Open Floorplan
Garden
Lighting
Private Yard
Feature Descriptions
Appliances: Built-In Electric Oven, Dishwasher, Disposal, Gas Cooktop, Microwave
Area #: CLS
Community Features: Park
Exterior: Brick Veneer
Fencimg: Wood
Flood Plain: No
Flooring: Carpet, Tile, Wood
HOA Fee: $270/ Annually
Laundry: Electric Dryer Hookup, Gas Dryer Hookup
Lot: Interior Lot
Parcel#: 01763010030000
Parking: Garage, Garage Faces Front
Parking Notes: Garage, Garage Faces Front
Patio/Porch: Covered, Deck, Patio
Restrictions: Deed Restrictions
Security: Security System, Smoke Detector(s)
Security: yes
Sewer: Public Sewer
Special View Info: Neighborhood, Trees/Woods
Utilities: Electricity Connected, Natural Gas Connected, Sewer Connected, Water Connected
Water: Public
Window: Blinds
Local Schools
High School: Cedar Park
Middle School: Cedar Park
Elementary School: Cypress
School District: Leander ISD
Listed By / Shown By
Listed By
Agency Name: Keller Williams Realty
Agency Phone: (512) 448-4111
Shown By
Agency Title: Realty Capital City
Agency Phone: 512-744-4600

Estimate Your Payment
Estimated Payment
$ 2,383.42 per month $1,335.34 Principal & Interest $873.08 Property Tax $175.00 Homeowner's Insurance
2915 Cashell Wood Dr | MLS# 6721417
This single family home located at 2915 Cashell Wood Dr, Cedar Park, TX 78613 is currently listed for sale with an asking price of $600,000. This property was built in 2002 and has 3 bedrooms and 2 full and 1 partial baths with 2742 sq. ft. Cashell Wood Dr is located in the Anderson Mill West subdivision within the Leander ISD school district. Search Anderson Mill West real estate on www.rmcapitalcity.com today.