
BEDS4
BATHS2 full 1 partial
SQUARE FEET2,144
MLS#7812053
STATUSActive
PROPERTY TYPERental - Single Family
SUBDIVISIONBratton Hill
SCHOOLRound Rock ISD
Property Description
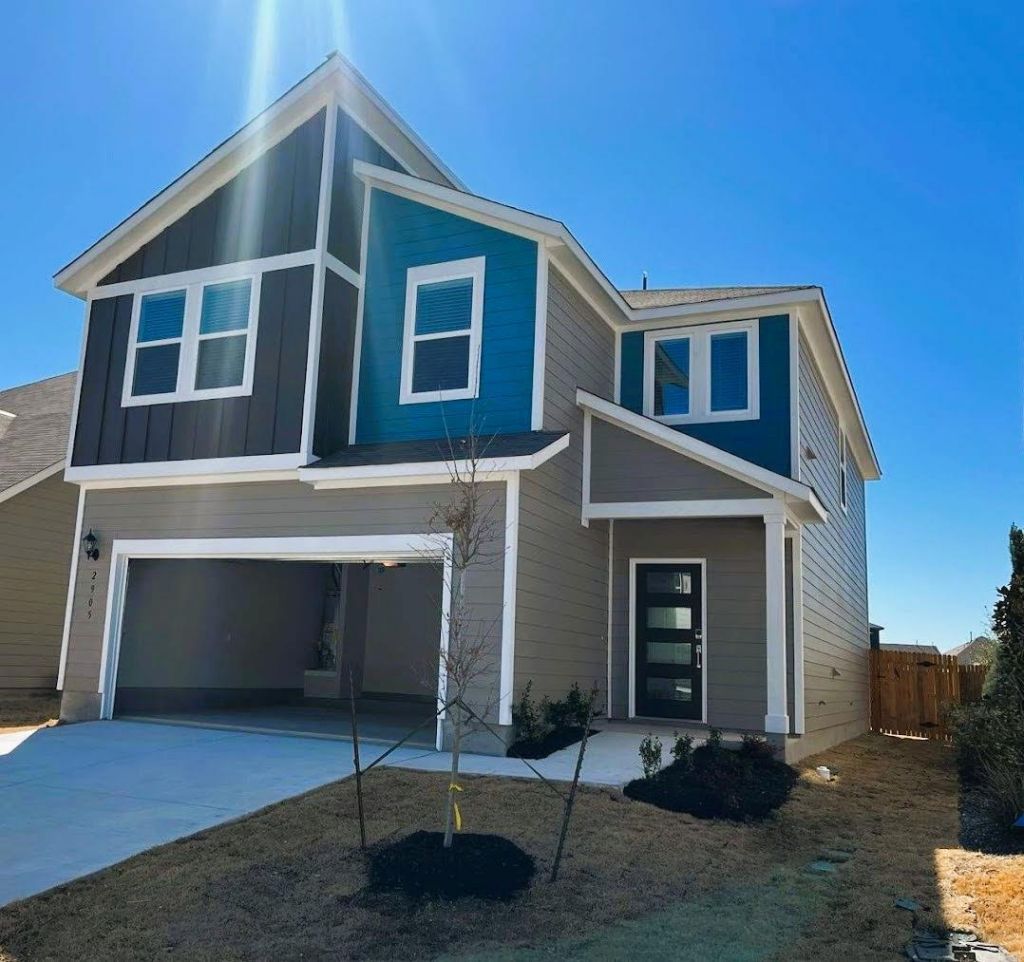
Beautifully maintained 4-bedroom home with a modern design and spacious layout, available for lease in a prime North Austin location! Built by Taylor Morrison, this thoughtfully designed Cadence floor plan offers 2,144 sq ft of comfortable living with stylish finishes and functional spaces throughout.The open-concept main level features luxury vinyl plank flooring, abundant natural light, and a welcoming great room that flows seamlessly into the contemporary kitchen. Enjoy white shaker cabinetry, quartz countertops, a large center island with breakfast bar, and ample storage?perfect for both everyday living and entertaining.Upstairs, the spacious primary suite provides a relaxing retreat with dual vanities, a large walk-in shower, and an oversized walk-in closet. Three additional bedrooms and a versatile bonus room offer flexibility for guests, a home office, or media space. A bright sunroom adds even more versatility?ideal for work-from-home or unwinding.Step outside to a generously sized backyard with an extended covered patio and gas hookup?perfect for outdoor gatherings, grilling, or relaxing evenings.Located in the desirable Bratton Hill community with convenient access to major highways, top employers, shopping, dining, and parks. Zoned to highly rated schools.Available for lease?modern comfort, space, and location all in one!
Property Features
Property Type: Rental - Single Family
Cooling: Ceiling Fan(s), Central Air, Electric, ENERGY STAR Qu
Garage: 2 car attached
Heating: ENERGY STAR Qualified Equipment, Natural Gas, Zoned
Lot Size: 0.09 Acres
Roof Type: Shingle
Stories: 2.0
Year Built: 2024
Amenities
Breakfast Bar
Ceiling Fan(s)
Double Vanity
Eat-in Kitchen
Kitchen Island
Open Floorplan
Pantry
Recessed Lighting
Walk-In Closet(s)
Gutters Full
Feature Descriptions
Appliances: Convection Oven, Dishwasher, Gas Range, Microwave, Gas Oven, Range, RNGHD, Refrigerator, Stainless Steel Appliance(s), Vented Exhaust Fan, Washer/Dryer, Gas Water Heater, Tankless Water Heater
Area #: N
Community Features: Cluster Mailbox, Underground Utilities
Days on Site: 51
Exterior: HardiPlank Type
Fencimg: Privacy, Wood
Flood Plain: No
Flooring: Carpet, Laminate, Tile
Lot: Interior Lot, Sprinkler - Automatic
Lot Dimensions: 40 x 99
Parcel#: 02782019420000
Parking: Attached, Garage, Garage Door Opener
Parking Notes: Attached, Garage, Garage Door Opener
Patio/Porch: Covered, Patio
Pets Allowed: Cats OK, Dogs OK, Small Dogs, Medium Dogs, Large Dogs, Breed Restrictions
Security: Carbon Monoxide Detector(s), Smoke Detector(s)
Sewer: Public Sewer
Utilities: Cable Available, Electricity Connected, Internet-Cable, Natural Gas Connected, Sewer Available, Water Connected
Water: Public
Window: Blinds, Double Pane Windows, Screens, Vinyl Windows
Local Schools
High School: McNeil
Middle School: Deerpark
Elementary School: Joe Lee Johnson
School District: Round Rock ISD
Listed By / Shown By
Listed By
Agency Name: Central Metro Realty
Agency Contact: (423) 304-7666
Shown By
Agency Title: Realty Capital City
Agency Phone: 512-744-4600

2905 Mary Elizabeth Dr | MLS# 7812053
This property located at 2905 Mary Elizabeth Dr, Austin, TX 78728 is currently listed for rent with an asking price of $2,499 / Monthly. Mary Elizabeth Dr is located within the Round Rock ISD school district. Search Austin real estate on www.rmcapitalcity.com today.