
BEDS3
BATHS2 full
SQUARE FEET1,613
MLS#621715
STATUSActive
PROPERTY TYPERental - Single Family
SUBDIVISIONLaubach
SCHOOLSeguin ISD
Property Description
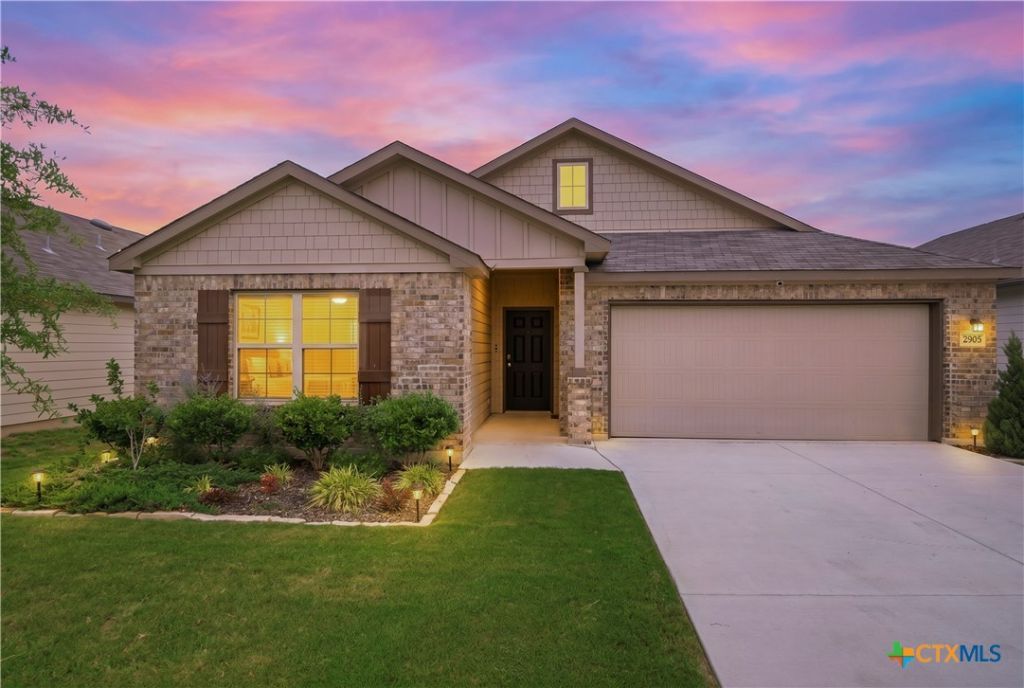
Welcome to this beautifully maintained 3-bedroom, 2-bathroom home with a 2-car garage in the desirable Greenspoint subdivision. Lightly lived in and meticulously cared for, this home offers a bright, open feel that makes it easy to relax and enjoy being at home. The spacious kitchen features granite countertops and a full suite of stainless steel appliances, including the refrigerator. The thoughtfully designed split-bedroom floor plan provides privacy, with the primary suite tucked away from the secondary bedrooms. Inside, youll be greeted by high ceilings, abundant natural light, and numerous windows complete with blinds and curtains. The family room showcases attractive luxury vinyl plank flooring, while the bedrooms offer the comfort of carpet.Step outside to enjoy the beautifully upgraded landscaping, designed for both curb appeal and low maintenance. Conveniently located with easy access in and out of the neighborhood, this home combines comfort, style, and practicality. Schedule your private showing today?this one is sure to impress! A
Property Features
Property Type: Rental - Single Family
Cooling: Central Air, Electric,1 Unit
Garage: 2
Heating: Central, Electric
Home Style: Contemporary/Modern
Lot Size: 0.14 Acres
Roof Type: Composition, Shingle
Stories: 1.0
Year Built: 2022
Amenities
Attic
Ceiling Fan(s)
Carbon Monoxide Detector
Double Vanity
High Ceilings
Living/Dining Room
Open Floorplan
Pull Down Attic Stairs
Recessed Lighting
Split Bedrooms
Separate Shower
Walk-In Closet(s)
Breakfast Bar
Granite Counters
Kitchen/Family Room Combo
Kitchen/Dining Combo
Pantry
Covered Patio
Private Yard
Lighting
Feature Descriptions
Appliances: Dishwasher, Electric Range, Disposal, Microwave, Refrigerator, Water Heater, Some Electric Appliances
Body of Water: None
Community Features: Park, Trails/Paths, Community Pool
Days on Site: 4
Exterior: Brick, HardiPlank Type, Masonry
Fencimg: Back Yard, Wood
Fireplace: None
Flooring: Carpet, Ceramic Tile
HOA Fee: 150/ Quarterly
Laundry: Inside, Laundry Room
Parcel#: 178808
Patio/Porch: Covered, Patio
Pool: Community, None
Security: Smoke Detector(s)
Sewer: Not Connected (at lot), Public Sewer
Utilities: Cable Available
Water: Community/Coop
Window: Double Pane Windows
Room Sizes
Bedroom 3: 11 X 11
Bedroom 2: 11 X 12
Primary Bedroom: 14 X 15
Dining Room: 19 X 11
Family Room: 18 X 14
Local Schools
School District: Seguin ISD
Listed By / Shown By
Listed By
Agency Name: A Cut Above Realty, LLC
Agency Phone: (830) 433-4646
Shown By
Agency Title: Realty Capital City
Agency Phone: 512-744-4600

2905 Greenbriar | MLS# 621715
This property located at 2905 Greenbriar , Seguin, TX 78155 is currently listed for rent with an asking price of $2,250 / Monthly. Greenbriar is located within the Seguin ISD school district. Search Seguin real estate on www.rmcapitalcity.com today.