
BEDS4
BATHS2 full
SQUARE FEET1,902
MLS#2449831
STATUSActive
PROPERTY TYPEResidential - Single Family
SUBDIVISIONPlum Creek
SCHOOLHaysCONSISD
Property Description
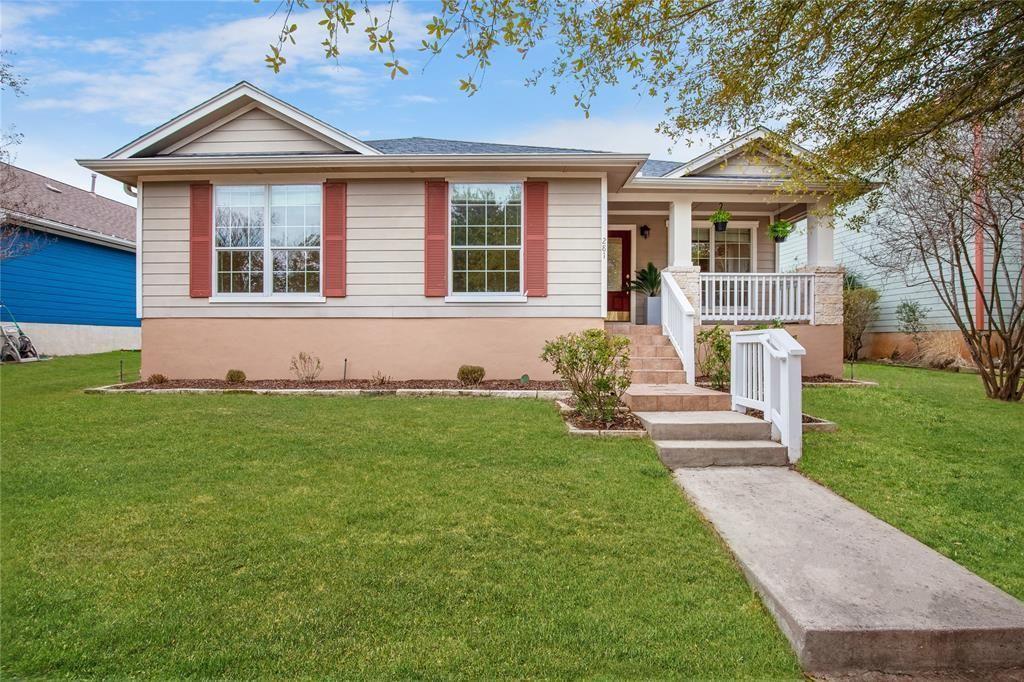
Leased through 3-10-2027. Charming, well maintained single-story home nestled on a low-traffic street in the established Plum Creek community with fantastic amenities including an Olympic-sized pool, splash pad & clubhouse for events, park, playground, dog park, and walking trails! The home offers inviting curb appeal with lush landscaping and a covered front porch where you can sip your coffee and greet your neighbors. The house has been thoughtfully designed with 3bed - study/4th bed, 2 living areas in an open-concept floor plan, with the private primary bedroom in the back, separate from other bedrooms. The inviting living room features a cozy fireplace and has direct access to the private backyard. The primary bedroom is graciously-proportioned with a high ceiling and lots of natural light, a large walk-in closet, and tastefully remodeled walk-in shower. Located just down the street from the community amenities and Plum Creek Golf Course. Less than 10 minutes from Kyle Marketplace and HEB plus. Easy access to I-35 and 25 minuted to Austin. You'll love this home and all that it has to offer!
Property Features
Property Type: Residential - Single Family
Cooling: Central Air
Fireplaces: 1
Garage: 2 car attached
Heating: Central
Lot Size: 0.19 Acres
Roof Type: Composition
Stories: 1.0
Taxes: $7,482
Year Built: 2003
Amenities
Ceiling Fan(s)
High Ceilings
Granite Counters
Double Vanity
Entrance Foyer
Multiple Dining Areas
Multiple Living Areas
Open Floorplan
Pantry
Walk-In Closet(s)
Gutters Partial
Feature Descriptions
Appliances: Dishwasher, Disposal, Gas Range, Microwave, Electric Oven
Area #: HH
Community Features: Common Grounds, Dog Park, Park, Pet Amenities, Picnic Area, Playground, Pool
Days on Site: 1
Exterior: Frame
Fencimg: Back Yard
Fireplace: Gas, Living Room
Flood Plain: No
Flooring: Carpet, Tile, Wood
HOA Fee: $186/ Quarterly
Lot: Back Yard
Parcel#: 116537000E012002
Parking: Attached, Door-Single, Garage, Garage Door Opener, Garage Faces Rear
Parking Notes: Attached, Door-Single, Garage, Garage Door Opener, Gar
Patio/Porch: Covered, Patio
Restrictions: City Restrictions, Covenant
Security: See Remarks
Sewer: Public Sewer
Utilities: Electricity Connected, Natural Gas Connected, Sewer Connected, Water Connected
Water: Municipal Utility District (MUD)
Window: Blinds
Local Schools
High School: Jack C Hays
Middle School: R C Barton
Elementary School: Laura B Negley
School District: HaysCONSISD
Listed By / Shown By
Listed By
Agency Name: Bettersworth Realty
Agency Contact: (512) 705-9090
Shown By
Agency Title: Realty Capital City
Agency Phone: 512-744-4600

Estimate Your Payment
Estimated Payment
$ 1,479.36 per month $756.69 Principal & Interest $623.50 Property Tax $99.17 Homeowner's Insurance
281 Hutton Dr | MLS# 2449831
This single family home located at 281 Hutton Dr, Kyle, TX 78640 is currently listed for sale with an asking price of $340,000. This property was built in 2003 and has 4 bedrooms and 2 full baths with 1902 sq. ft. Hutton Dr is located in the Plum Creek subdivision within the HaysCONSISD school district. Search Plum Creek real estate on www.rmcapitalcity.com today.