
BEDS3
BATHS2 full
SQUARE FEET2,019
MLS#618038
STATUSActive
PROPERTY TYPEResidential - Single Family
SUBDIVISIONLong Creek
SCHOOLSeguin ISD
Property Description
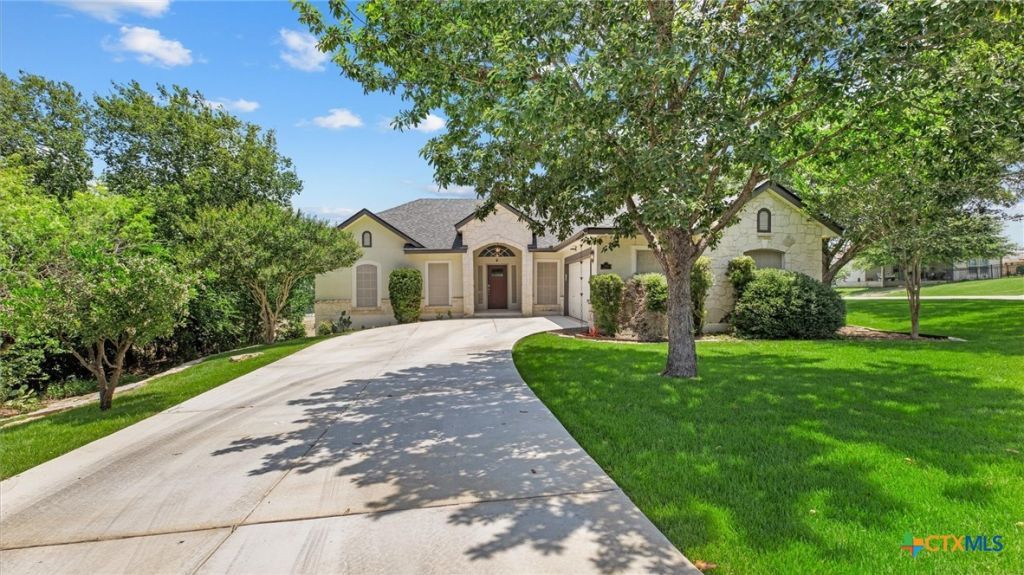
Welcome to this beautiful single-story home nestled on a desirable corner lot in a quiet cul-de-sac within the prestigious The Bandit Golf Club community. Step inside to an inviting open-concept floor plan featuring high ceilings, designer paint colors, rich wood flooring, and an abundance of natural light. A stunning picture window creates a warm welcome as you enter the spacious living room, while the adjoining kitchen and dining area provide the perfect setting for everyday living and entertaining. The thoughtfully designed split-bedroom layout offers privacy for all. The generous primary suite features an oversized en-suite bath and a large walk-in closet, creating a relaxing retreat at the end of the day. Enjoy outdoor living year-round on the expansive covered patio, surrounded by easy-care landscaping and supported by a full sprinkler system. Residents enjoy exceptional HOA amenities, including a controlled entrance and exclusive access to the Lake McQueeney River Park with a pavilion for gathering and recreation. Experience the perfect blend of comfortable living, championship golf, and lake lifestyle.
Property Features
Property Type: Residential - Single Family
Cooling: Central Air, Electric
Garage: 2
Heating: Central, Electric
Home Style: Traditional
Lot Size: 0.28 Acres
Roof Type: Composition, Shingle
Stories: 1.0
Year Built: 1999
Amenities
Ceiling Fan(s)
Double Vanity
Garden Tub/Roman Tub
High Ceilings
Open Floorplan
Split Bedrooms
Separate Shower
Walk-In Closet(s)
Pantry
Covered Patio
Deck
Feature Descriptions
Appliances: Dishwasher, Electric Cooktop, Electric Water Heater, Disposal, Oven, Some Electric Appliances, Built-In Oven, Microwave, Range, Water Softener Owned
Body of Water: Golf Course, Lake McQueeney
Community Features: Barbecue, Clubhouse, Golf, Park, Gated
Days on Site: 29
Exterior: Stone Veneer, Stucco
Fencing: None
Fireplace: None
Flooring: Ceramic Tile, Wood
HOA Fee: 800/ Annually
Laundry: Washer Hookup, Electric Dryer Hookup, Laundry Room
Parcel#: 124567
Patio/Porch: Covered, Deck, Patio
Security: Gated Community, Controlled Access
Sewer: Public Sewer
Special View Info: Golf Course, Lake
Utilities: Cable Available, Electricity Available, High Speed Internet Available
Water: Community/Coop
Room Sizes
Laundry: 8 X 11
Bedroom: 12 X 13
Bedroom: 11 X 15
Primary Bathroom: 12 X 16
Primary Bedroom: 13 X 20
Living Room: 17 X 22
Dining Room: 10 X 13
Kitchen: 11 X 18
Local Schools
School District: Seguin ISD
Listed By / Shown By
Listed By
Agency Name: Keller Williams Heritage
Agency Phone: 2104933030
Shown By
Agency Title: Realty Capital City
Agency Phone: 512-744-4600

Estimate Your Payment
Estimated Payment
$ 1,195.13 per month $1,056.65 Principal & Interest $0.00 Property Tax (data not provided by mls) $138.48 Homeowner's Insurance
280 Long Creek Boulevard | MLS# 618038
This single family home located at 280 Long Creek Boulevard , New Braunfels, TX 78130 is currently listed for sale with an asking price of $474,777. This property was built in 1999 and has 3 bedrooms and 2 full baths with 2019 sq. ft. Long Creek Boulevard is located in the Long Creek subdivision within the Seguin ISD school district. Search Long Creek real estate on www.rmcapitalcity.com today.