
BEDS5
BATHS2 full 1 partial
SQUARE FEET2,290
MLS#2947076
STATUSActive
PROPERTY TYPEResidential - Single Family
SUBDIVISIONCannon Ranch
SCHOOLDripping Springs ISD
Property Description
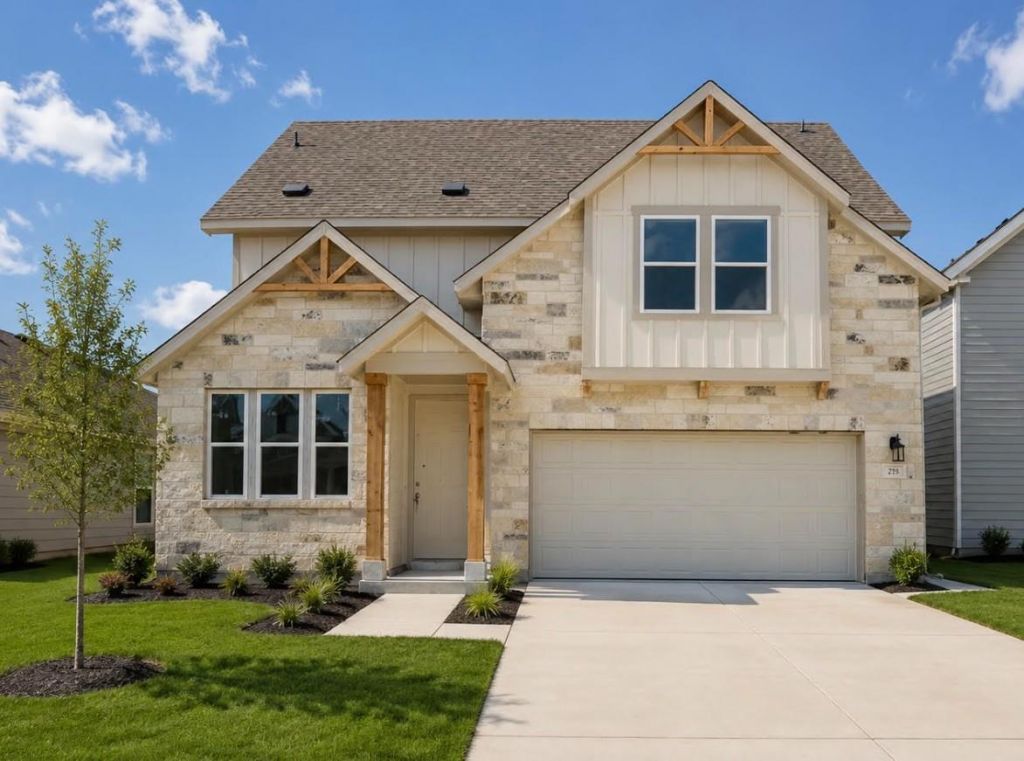
NEW CONSTRUCTION BY ASHTON WOODS! Available August 2026! Discover the captivating allure of this thoughtfully designed home plan, boasting a total of 4 bedrooms and 2.5 bathrooms across two impeccably crafted stories. With a spacious living area and a charming dining space, the Cassidy home plan exudes a warm and inviting ambiance for memorable gatherings. The open-concept layout offers seamless flow, while generous storage and large windows flood the space with natural light. Ideal for both relaxation and entertaining, this home offers everything you need for comfortable living.
Property Features
Property Type: Residential - Single Family
Cooling: Central Air
Garage: 2 car attached
Heating: Central, Natural Gas
Lot Size: 0.15 Acres
Roof Type: Composition
Stories: 2.0
Taxes: $782
Year Built: 2026
Amenities
Breakfast Bar
Ceiling Fan(s)
High Ceilings
Double Vanity
Electric Dryer Hookup
Kitchen Island
Open Floorplan
Primary Bedroom on Main
Recessed Lighting
Washer Hookup
Gutters Partial
Pest Tubes in Walls
Feature Descriptions
Appliances: Built-In Oven(s), Dishwasher, Disposal, ENERGY STAR Qualified Appliances, Exhaust Fan, Gas Cooktop, Gas Range, Microwave, Stainless Steel Appliance(s)
Area #: HD
Community Features: Cluster Mailbox, Picnic Area, Playground
Exterior: HardiPlank Type, Masonry ??? Partial, Stone
Fencimg: Back Yard, Privacy, Wood
Flood Plain: No
Flooring: Carpet, Vinyl
HOA Fee: $43/ Monthly
Laundry: Electric Dryer Hookup, Washer Hookup
Lot: Interior Lot, Sprinkler - Automatic, Sprinkler - Back Yard, Sprinklers In Front, Sprinkler - Side Yard
Lot Dimensions: 45 x 144
Parcel#: 1112030007000314
Parking: Attached, Garage, Garage Faces Front
Parking Notes: Attached, Garage, Garage Faces Front
Patio/Porch: Covered, Patio
Restrictions: Deed Restrictions
Security: Smoke Detector(s)
Sewer: Public Sewer
Special View Info: Hill Country
Utilities: Cable Available, Electricity Available, Internet-Cable, Natural Gas Available, Water Available
Water: Public
Window: ENERGY STAR Qualified Windows, Screens
Local Schools
High School: Dripping Springs
Middle School: Dripping Springs Middle
Elementary School: Dripping Springs
School District: Dripping Springs ISD
Listed By / Shown By
Listed By
Agency Name: ERA Experts
Agency Phone: (512) 270-4765
Shown By
Agency Title: Realty Capital City
Agency Phone: 512-744-4600

Estimate Your Payment
Estimated Payment
$ 1,330.10 per month $1,118.37 Principal & Interest $65.17 Property Tax $146.57 Homeowner's Insurance
275 Crater Lake Dr | MLS# 2947076
This single family home located at 275 Crater Lake Dr, Dripping Springs, TX 78620 is currently listed for sale with an asking price of $502,509. This property was built in 2026 and has 5 bedrooms and 2 full and 1 partial baths with 2290 sq. ft. Crater Lake Dr is located in the Cannon Ranch subdivision within the Dripping Springs ISD school district. Search Cannon Ranch real estate on www.rmcapitalcity.com today.