
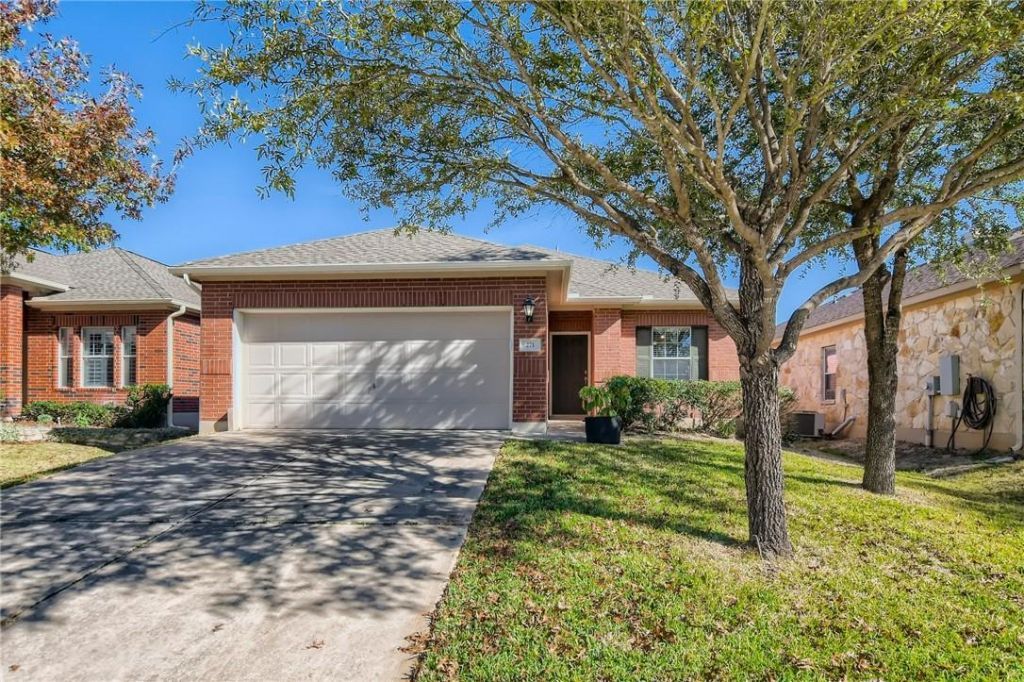
BEDS3
BATHS2 full
SQUARE FEET1,490
MLS#7035539
STATUSActive
PROPERTY TYPERental - Single Family
SUBDIVISIONSummerlyn
SCHOOLLeander ISD
Property Description
Finding a home that perfectly balances everyday comfort with seamless commuting just got easier. Tucked into the popular Summerlyn neighborhood, this three-bedroom, two-bathroom residence features an open floor plan ideal for relaxing or entertaining. At the heart of the main living space, a wood-burning fireplace brings warmth and charm, while the adjoining kitchen and bright breakfast area make daily routines a breeze. The primary suite serves as a true retreat, offering generous closet space alongside an ensuite bathroom complete with a dual-vanity setup, a standalone shower, and a relaxing garden tub. Ceiling fans outfit all bedrooms, and thoughtful upgrades throughout the home add to its appeal. Situated just minutes from the Leander transit station, local favorite H-E-B, and top-rated Leander ISD schools, this property makes staying connected effortlessly simple. You can track down your daily essentials, grab a bite at nearby neighborhood eateries, or hop right onto Highway 183 for a fast commute to major regional employers.
Property Features
Property Type: Rental - Single Family
Cooling: Central Air
Fireplaces: 1
Garage: 2 car attached
Heating: Central
Lot Size: 0.12 Acres
Roof Type: Composition
Stories: 1.0
Year Built: 2007
Amenities
Ceiling Fan(s)
Open Floorplan
Pantry
Primary Bedroom on Main
Gutters Partial
Private Yard
Feature Descriptions
Appliances: Dishwasher, Disposal, Exhaust Fan, Microwave, Electric Oven, Refrigerator, Washer/Dryer
Area #: CLN
Community Features: Park, Picnic Area, Playground, Pool
Days on Site: 9
Exterior: Masonry ??? Partial
Fencimg: Privacy, Wood
Fireplace: Living Room
Flood Plain: No
Flooring: Carpet, Tile
Lot: Interior Lot, Sprinkler - In-ground
Lot Dimensions: 45x115
Parcel#: 17W3461L1BJ0270001
Parking: Attached, Driveway
Parking Notes: Attached, Driveway
Patio/Porch: Covered
Pets Allowed: Cats OK, Dogs OK, Small Dogs, Medium Dogs, Breed Restrictions
Sewer: Municipal Utility District (MUD)
Utilities: Electricity Connected, Internet-Cable, Water Connected
Water: Municipal Utility District (MUD)
Window: Blinds, Screens
Local Schools
High School: Leander High
Middle School: Leander Middle
Elementary School: Jim Plain
School District: Leander ISD
Listed By / Shown By
Listed By
Agency Name: eXp Realty, LLC
Agency Contact: (512) 535-8444
Shown By
Agency Title: Realty Capital City
Agency Phone: 512-744-4600

271 Housefinch Loop | MLS# 7035539
This property located at 271 Housefinch Loop, Leander, TX 78641 is currently listed for rent with an asking price of $1,850 / Monthly. Housefinch Loop is located within the Leander ISD school district. Search Leander real estate on www.rmcapitalcity.com today.