
BEDS3
BATHS2 full 1 partial
SQUARE FEET3,686
MLS#6027120
STATUSActive
PROPERTY TYPEResidential - Single Family
SUBDIVISIONRanch
SCHOOLMarble Falls ISD
Property Description
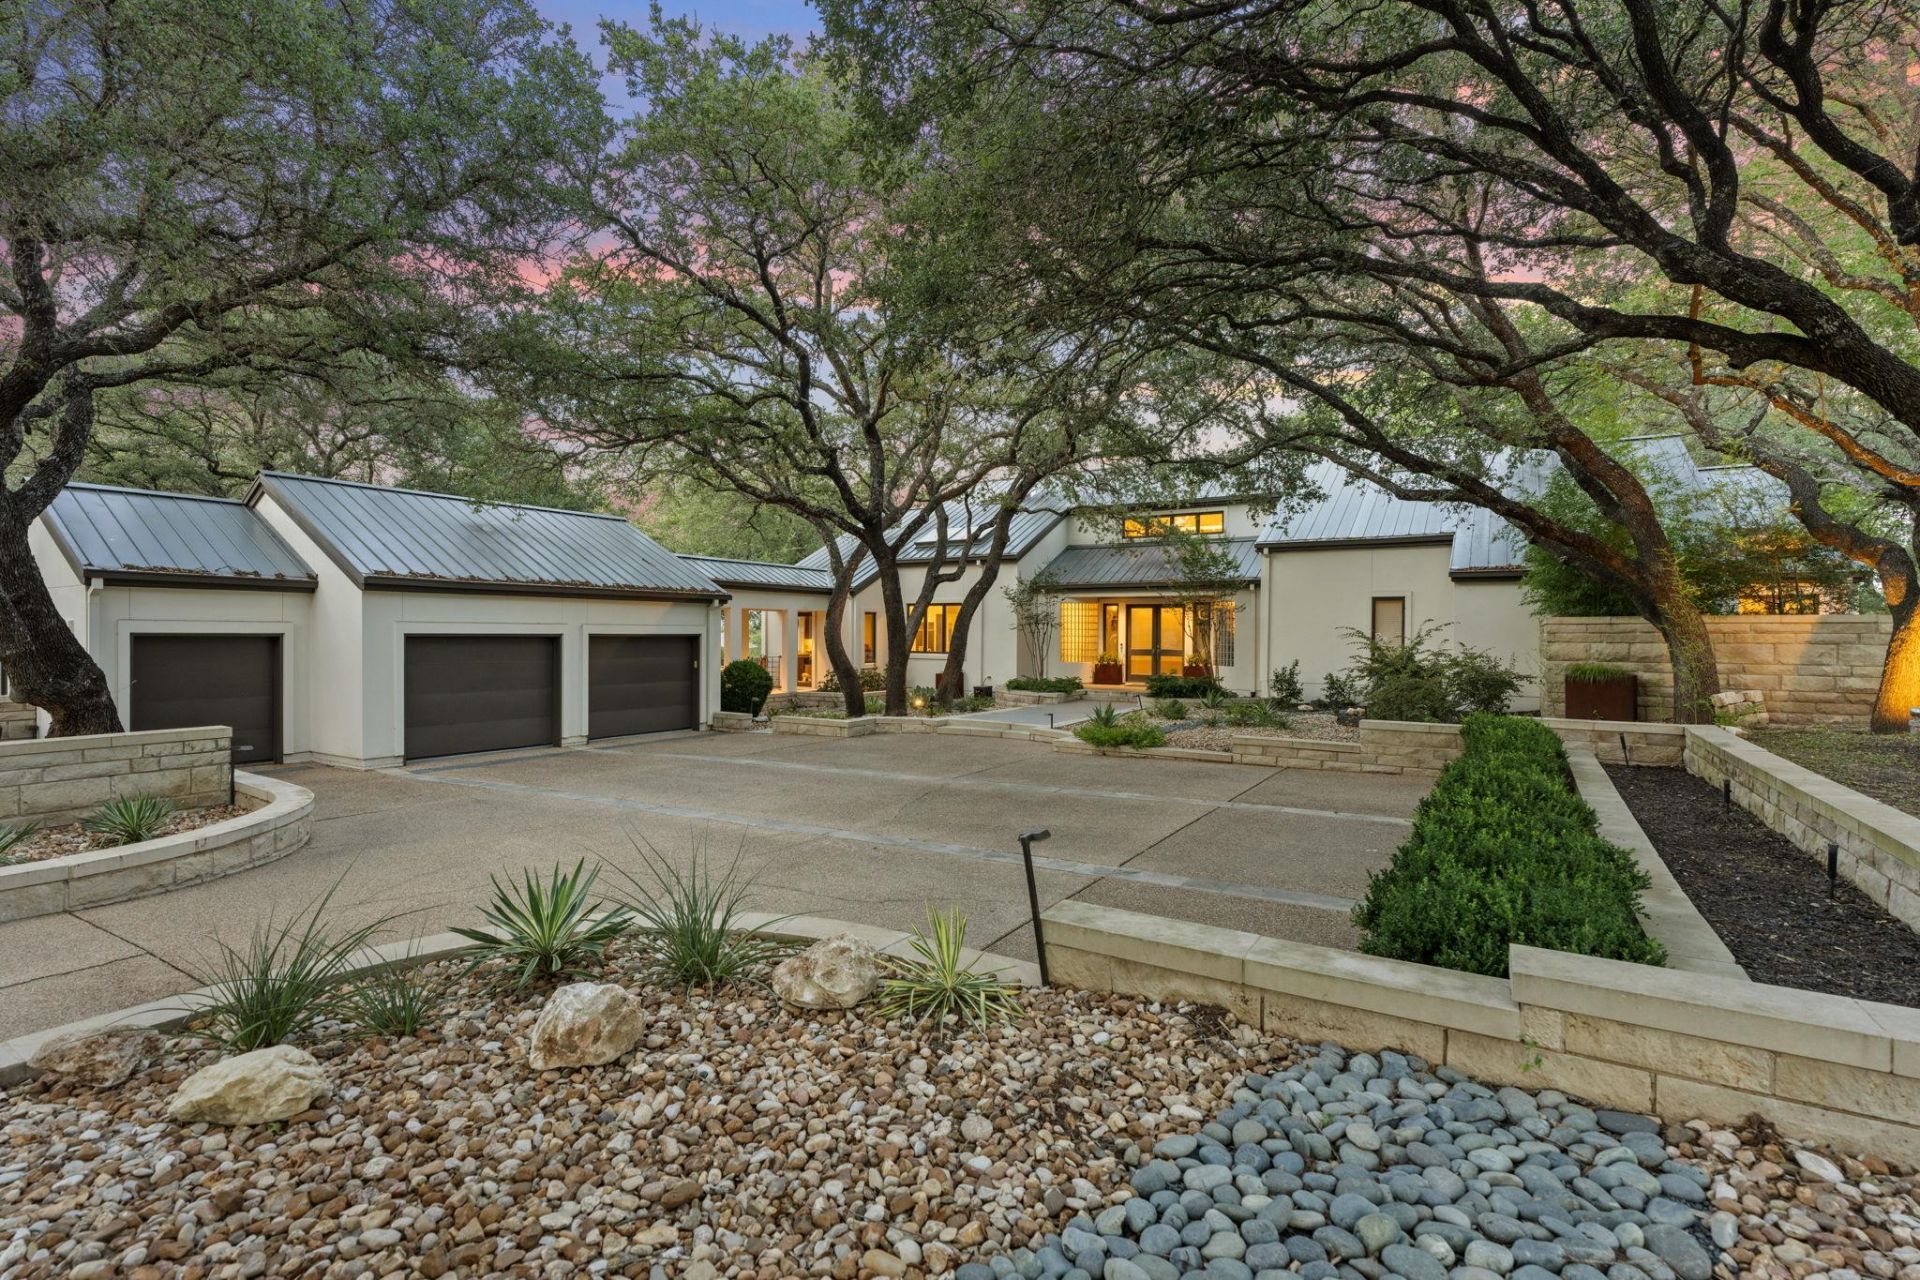
Exceptionally built Classic Modern custom home in Barton Creek Lakeside, masterfully designed by famed architect Dick Clark. You'll feel like you are living in art! Offering 3,686 sq. ft. of refined interior living and 1,570 sq. ft. of outdoor patio space. A GOLF PARADISE oriented to capture sweeping views of the 18th, 9th, and 1st fairways, plus 10 tee and 17 green. The updated chefs kitchen features sleek quartz countertops and brand-new top-of-the-line Wolf stainless steel appliances, including an induction cooktop, double ovens, and a warming drawer, adjacent to a wet bar with wine fridge and ice maker and opening to generous living and dining spaces ideal for entertaining. Architecturally striking radius walls and ceilings, custom lighting throughout, and a versatile third bedroom flex space, currently used as an office, has solid white oak paneling and cabinetry with built-in Murphy bed add both character and functionality. Multiple sky windows allow for lovely light to stream throughout the home. Outside, full exterior painting completed in 2023 and lush, tasteful landscaping in the front and back yards create a polished curb appeal and serene outdoor setting that extends the living area. With expansive patios for al fresco gatherings and its location just steps from the pool, clubhouse, and fitness center, this home delivers a sophisticated, resort-style Barton Creek Lakeside lifestyle tailored for the avid golfer and discerning entertainer. OWNER/AGENT.
Property Features
Property Type: Residential - Single Family
Cooling: Ceiling Fan(s), Central Air, Electric, Multi Units
Fenced: Yes
Fireplaces: 1
Garage: 2.5
Heating: Electric, Fireplace(s), Forced Air
Lot Size: 0.67 Acres
Roof Type: Metal
Stories: 1.0
Taxes: $15,619
Year Built: 1987
Amenities
2 Primary Suites
Bar
Bookcases
Built-in Features
Ceiling Fan(s)
Cathedral Ceiling(s)
High Ceilings
Tray Ceiling(s)
Chandelier
Quartz Counters
Double Vanity
Electric Dryer Hookup
Eat-in Kitchen
Entrance Foyer
French Doors
High Speed Internet
Kitchen Island
Murphy Bed
Primary Bedroom on Main
Recessed Lighting
Smart Thermostat
Study/Home Office
Walk-In Closet(s)
Wet Bar
Barbecue
Uncovered Courtyard
Dog Run
Lighting
Private Entrance
Feature Descriptions
Appliances: Bar Fridge, Built-In Electric Oven, Built-In Oven(s), Built-In Refrigerator, Dishwasher, ENERGY STAR Qualified Appliances, Exhaust Fan, Ice Maker, Induction Cooktop, Instant Hot Water, RNGHD, Stainless Steel Appliance(s), Vented Exhaust Fan, Warming Drawer, Washer/Dryer, Electric Water Heater, Water Purifier Owned, Wine Refrigerator
Area #: LW
Community Features: Clubhouse, Cluster Mailbox, Common Grounds, Fitness Center, Gated, Golf, High Speed Internet, Lake, Lounge, Pet Amenities, Pool, Putting Green, Restaurant
Days on Site: 4
Door Features: French Doors
Exterior: Stone, Stucco
Fencimg: Back Yard, Fenced, Stone, Wrought Iron
Fireplace: Great Room, Raised Hearth
Flood Plain: No
Flooring: Carpet, Tile
HOA Fee: $1833/ Annually
Laundry: Electric Dryer Hookup
Lot: Back Yard, Close to Clubhouse, Front Yard, Landscaped, Native Plants, Backs To Golf Course, Sprinkler - Automatic, Trees-Large (Over 40 Ft)
Parcel#: 05761504150000
Parking: Detached, Door-Multi, Driveway, Garage, Golf Cart Garage
Parking Notes: Detached, Door-Multi, Driveway, Garage, Golf Cart Gara
Patio/Porch: Patio, Rear Porch, Side Porch, Terrace, Wrap Around
Restrictions: Deed Restrictions
Security: Gated with Guard
Sewer: Septic Tank
Spa: Bath
Special View Info: Golf Course, Hill Country, Panoramic, Trees/Woods
Utilities: Cable Available, Electricity Connected, Internet-Cable, Sewer Connected, Water Connected
Water: Private, Public
Window: Blinds, Insulated Windows, Screens, Skylight(s)
Local Schools
High School: Marble Falls
Middle School: Marble Falls
Elementary School: Spicewood (Marble Falls ISD)
School District: Marble Falls ISD
Listed By / Shown By
Listed By
Agency Name: eXp Realty, LLC
Agency Contact: (512) 567-8348
Shown By
Agency Title: Realty Capital City
Agency Phone: 512-744-4600

Estimate Your Payment
Estimated Payment
$ 4,536.23 per month $2,859.85 Principal & Interest $1,301.58 Property Tax $374.79 Homeowner's Insurance
27033 Masters Pkwy | MLS# 6027120
This single family home located at 27033 Masters Pkwy, Spicewood, TX 78669 is currently listed for sale with an asking price of $1,285,000. This property was built in 1987 and has 3 bedrooms and 2 full and 1 partial baths with 3686 sq. ft. Masters Pkwy is located in the Ranch subdivision within the Marble Falls ISD school district. Search Ranch real estate on www.rmcapitalcity.com today.