
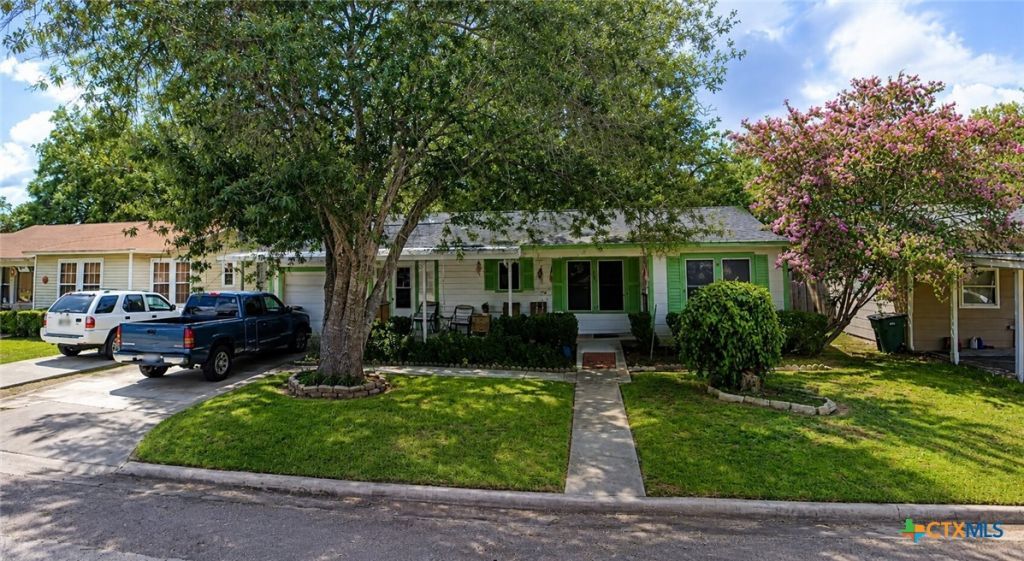
BEDS3
BATHS2 full
SQUARE FEET1,208
MLS#618937
STATUSActive
PROPERTY TYPEResidential - Single Family
SUBDIVISIONMeadowmere
SCHOOLVictoria ISD
Property Description
Located in Victoria, the economic hub of the Crossroads region, with a diverse employment base supported by healthcare, manufacturing, petrochemical, education, retail, and government sectors. As a regional employment and service center, Victoria continues to support demand for both owner occupied housing and long term rentals. Located within Victoria ISD and outside the flood zone, this clean, functional home offers an excellent opportunity for updates and long term value. Come see the potential for yourself. Showings by appointment only.
Property Features
Property Type: Residential - Single Family
Cooling: Central Air,1 Unit
Garage: 1 car attached
Heating: Central, Other, See Remarks
Home Style: Ranch
Lot Size: 0.16 Acres
Roof Type: Composition, Shingle
Stories: 1.0
Year Built: 1953
Amenities
All Bedrooms Down
Ceiling Fan(s)
Handicap Access
Kitchen/Dining Combo
Primary Downstairs
Living/Dining Room
Main Level Primary
Tub Shower
Vanity
Bedroom on Main Level
Eat-in Kitchen
Full Bath on Main Level
Covered Patio
Porch
Private Yard
Rain Gutters
Storage
Feature Descriptions
Accessibility: Low Threshold Shower
Appliances: Electric Range, Range Hood, Range
Body of Water: None
Community Features: None, Curbs, Gutter(s), Street Lights, Sidewalks
Exterior: Frame
Fencing: Back Yard, Chain Link, Partial
Fireplace: Kitchen, None
Flooring: Carpet, Vinyl
Laundry: Electric Dryer Hookup, Inside, Laundry in Utility Room, Main Level, Laundry Room
Parcel#: 54519
Parking: Attached Carport, Attached, Door-Single, Garage Faces Front, Garage
Parking Notes: Attached Carport, Attached, Door-Single, Garage Faces
Patio/Porch: Covered, Patio, Porch
Sewer: Public Sewer
Utilities: Electricity Available, Trash Collection Public
Water: Public
Room Sizes
Living Room: 10 X 10 Level - Main
Living Room: 10 X 10 Level - Main
Bathroom: 10 X 10 Level - Main
Bedroom 3: 10 X 10 Level - Main
Bedroom 2: 10 X 10 Level - Main
Bathroom: 10 X 10 Level - Main
Primary Bedroom: 10 X 10 Level - Main
Local Schools
School District: Victoria ISD
Listed By / Shown By
Listed By
Agency Name: Mission Real Estate Group
Agency Phone: 210-690-0050
Shown By
Agency Title: Realty Capital City
Agency Phone: 512-744-4600

Estimate Your Payment
Estimated Payment
$ 269.34 per month $238.14 Principal & Interest $0.00 Property Tax (data not provided by mls) $31.21 Homeowner's Insurance
2701 Nightingale Street | MLS# 618937
This single family home located at 2701 Nightingale Street , Victoria, TX 77901 is currently listed for sale with an asking price of $107,000. This property was built in 1953 and has 3 bedrooms and 2 full baths with 1208 sq. ft. Nightingale Street is located in the Meadowmere subdivision within the Victoria ISD school district. Search Meadowmere real estate on www.rmcapitalcity.com today.