
BEDS4
BATHS2 full 1 partial
SQUARE FEET2,668
MLS#621561
STATUSActive
PROPERTY TYPEResidential - Single Family
SUBDIVISIONBehrens Ranch
SCHOOLRound Rock ISD
Property Description
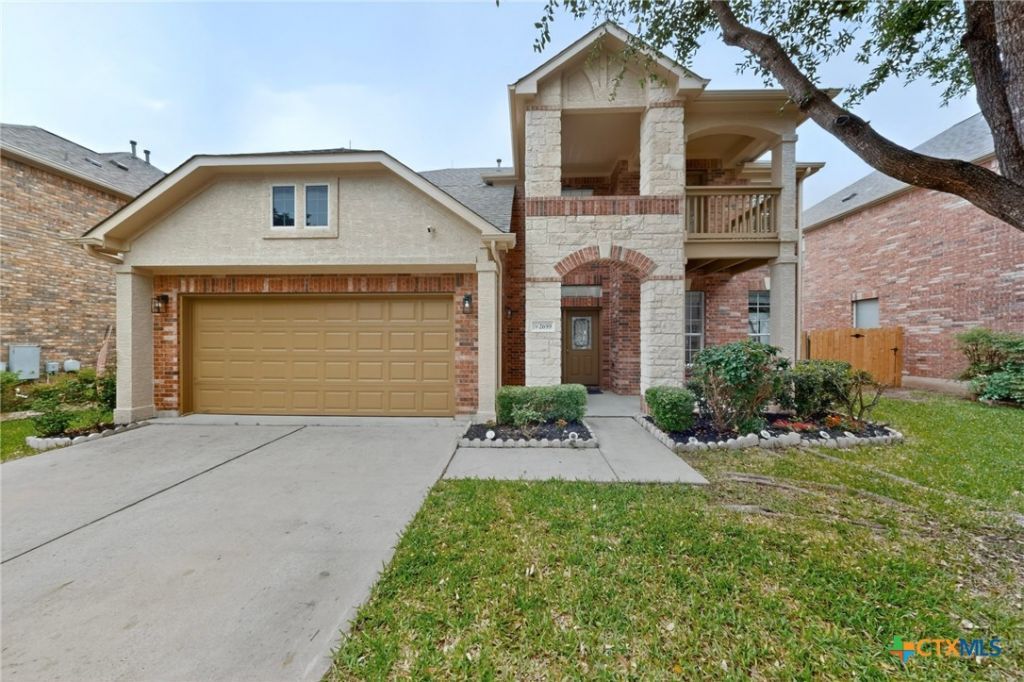
There hasn't been a better time to buy in the last 5 years! This fantastic floor plan (with efficient use of space) lives much larger than the sq. ft. shown. The seller has done $80k of upgrades over the last few years (see list of updates in documents). The roof is a class 4 impact resistant shingle installed in 2022 for a nice break on insurance. For a closing in August, owner is offering $6,350 flex cash (one percent) to a buyer with an acceptable offer! Use the seller provided funds to buy down the interest rate, cover closing costs, adjust the price, or create the perfect combination. Kids attend the 3 best schools in Round Rock. Experience low taxes by being in the city limits (no MUD) and phenomenal Behrens Ranch amenities.
Property Features
Property Type: Residential - Single Family
Cooling: Central Air,2 Units
Fenced: Yes
Fireplaces: 1
Garage: 2
Heating: Central, Multiple Heating Units, Natural Gas
Home Style: Hill Country
Lot Size: 0.15 Acres
Roof Type: Composition, Other, Shingle, See Remarks
Stories: 2.0
Year Built: 2006
Amenities
Attic
Ceiling Fan(s)
Separate/Formal Dining Room
Double Vanity
Game Room
Garden Tub/Roman Tub
Primary Downstairs
Multiple Dining Areas
Main Level Primary
Open Floorplan
Recessed Lighting
Separate Shower
Walk-In Closet(s)
Eat-in Kitchen
Granite Counters
Kitchen/Family Room Combo
Kitchen/Dining Combo
Pantry
Balcony
Covered Patio
Porch
Private Yard
Rain Gutters
Feature Descriptions
Appliances: Dishwasher, Gas Cooktop, Disposal, Gas Water Heater, Oven, Plumbed For Ice Maker, Range Hood, Vented Exhaust Fan, Some Gas Appliances, Built-In Oven, Cooktop, Microwave, Water Softener Owned
Body of Water: None
Community Features: Clubhouse, Playground, Tennis Court(s), Trails/Paths, Community Pool, Curbs, Sidewalks
Exterior: Brick, Masonry, Stone Veneer
Fencing: Back Yard, Wood
Fireplace: Great Room
Flooring: Tile, Wood
Formal Dining: Yes
HOA Fee: 165/ Quarterly
Laundry: Lower Level, Laundry Room
Parcel#: R466850
Patio/Porch: Balcony, Covered, Patio, Porch
Pool: Community, Fenced, Lap
Security: Smoke Detector(s)
Sewer: Not Connected (at lot), Public Sewer
Utilities: Electricity Available, Fiber Optic Available, Natural Gas Available, High Speed Internet Available, Underground Utilities
Water: Not Connected (at lot), Public
Window: Double Pane Windows
Local Schools
High School: Round Rock High School
Middle School: Walsh Middle School
Elementary School: Cactus Ranch Elementary School
School District: Round Rock ISD
Listed By / Shown By
Listed By
Agency Name: Compass RE Texas, LLC
Agency Phone: 214-814-8100
Shown By
Agency Title: Realty Capital City
Agency Phone: 512-744-4600

Estimate Your Payment
Estimated Payment
$ 1,598.44 per month $1,413.23 Principal & Interest $0.00 Property Tax (data not provided by mls) $185.21 Homeowner's Insurance
2659 Salorn Way | MLS# 621561
This single family home located at 2659 Salorn Way , Round Rock, TX 78681 is currently listed for sale with an asking price of $635,000. This property was built in 2006 and has 4 bedrooms and 2 full and 1 partial baths with 2668 sq. ft. Salorn Way is located in the Behrens Ranch subdivision within the Round Rock ISD school district. Search Behrens Ranch real estate on www.rmcapitalcity.com today.