
BEDS4
BATHS3 full
SQUARE FEET2,943
MLS#2539607
STATUSActive
PROPERTY TYPEResidential - Single Family
SUBDIVISIONRim Rock
SCHOOLDripping Springs ISD
Property Description
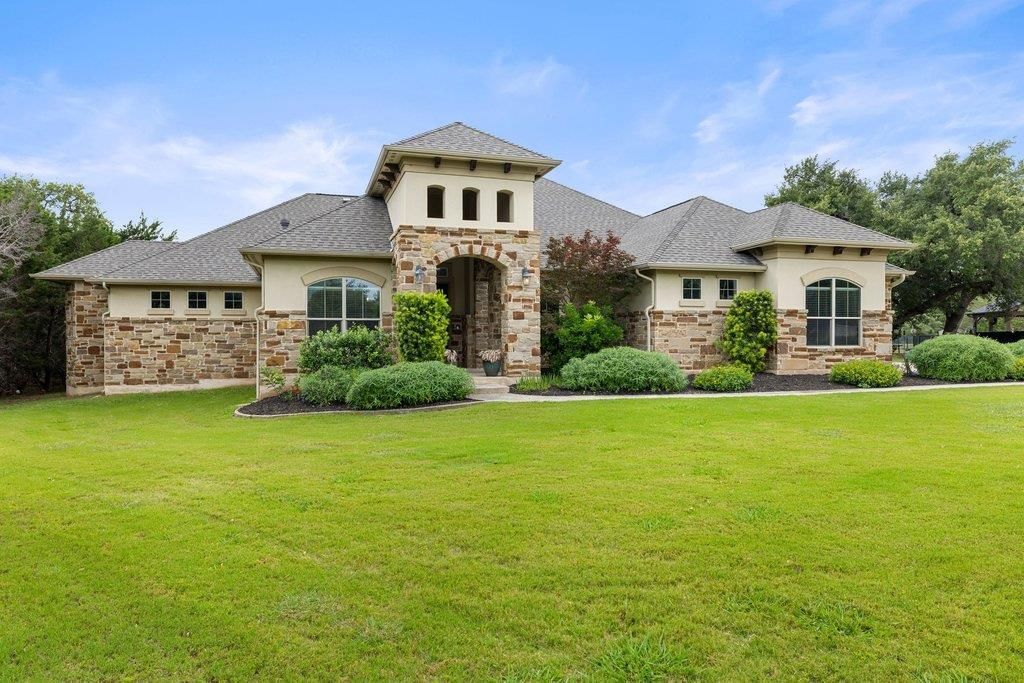
Nestled at the end of a quiet, private cul-de-sac in Rim Rock Estates, this exceptional 1.4-acre estate offers the perfect blend of Texas Hill Country serenity and upscale potential. Maintained to absolute perfection by its owners, this 4-bedroom, 3-bathroom and study residence wows from the moment you arrive, the curb appeal speaks volumes, showcased by gorgeous manicured landscaping. Inside, a thoughtfully designed, expansive layout maximizes both functionality and flow, offering generous room proportions and unparalleled storage solutions throughout. The spacious primary bedroom offers a spa like bathroom with a large walk in closet, oversized shower, soaking tub, double vanities and a gorgeous view of the pool.The true crown jewel of this estate is the backyard oasis. Backing directly to a protected greenbelt for ultimate privacy, the outdoor living space is a premier destination for relaxation and grand-scale entertaining. Enjoy long Texas summers in the sparkling pool and hot tub, or spend crisp evenings under the expansive covered patio, fully equipped with a built-in grill and a cozy stone fireplace.Experience the unrivaled peace of estate living in the hill country, all while being just moments away from Driftwoods world-class dining and wineries.
Property Features
Property Type: Residential - Single Family
Cooling: Central Air
Fireplaces: 2
Garage: 3 car attached
Heating: Central, Propane
Lot Size: 1.41 Acres
Roof Type: Shingle
Stories: 1.0
Taxes: $18,312
Year Built: 2014
Amenities
Ceiling Fan(s)
Entrance Foyer
Kitchen Island
Open Floorplan
Primary Bedroom on Main
Recessed Lighting
Walk-In Closet(s)
Outdoor Grill
Feature Descriptions
Appliances: Built-In Oven(s), Gas Cooktop, Microwave, Gas Oven
Area #: HD
Days on Site: 1
Exterior: Masonry ??? All Sides, Stone
Fencimg: Back Yard
Fireplace: Family Room, Outside
Flood Plain: No
Flooring: Carpet, Tile, Wood
HOA Fee: $340/ Annually
Lot: Back to Park/Greenbelt, Back Yard, Cul-De-Sac, Landscaped
Parcel#: 116856000A038004
Parking: Attached, Garage, Garage Door Opener
Parking Notes: Attached, Garage, Garage Door Opener
Patio/Porch: Covered
Pool: Pool/Spa Combo
Security: Prewired
Sewer: Septic Tank
Special View Info: Park/Greenbelt
Swimming Pool: Yes
Utilities: Cable Available, Electricity Connected, Internet-Cable, Sewer Available, Water Available
Water: Municipal Utility District (MUD)
Window: Blinds
Local Schools
High School: Dripping Springs
Middle School: Sycamore Springs
Elementary School: Cypress Springs
School District: Dripping Springs ISD
Listed By / Shown By
Listed By
Agency Name: Engel & Volkers Austin
Agency Contact: (512) 431-7071
Shown By
Agency Title: Realty Capital City
Agency Phone: 512-744-4600

Estimate Your Payment
Estimated Payment
$ 3,829.27 per month $2,036.39 Principal & Interest $1,526.00 Property Tax $266.88 Homeowner's Insurance
265 Magnolia Blossom Cv | MLS# 2539607
This single family home located at 265 Magnolia Blossom Cv, Driftwood, TX 78619 is currently listed for sale with an asking price of $915,000. This property was built in 2014 and has 4 bedrooms and 3 full baths with 2943 sq. ft. Magnolia Blossom Cv is located in the Rim Rock subdivision within the Dripping Springs ISD school district. Search Rim Rock real estate on www.rmcapitalcity.com today.