
BEDS4
BATHS2 full 1 partial
SQUARE FEET2,234
MLS#619341
STATUSActive
PROPERTY TYPEResidential - Single Family
SUBDIVISIONMagnolia Spgs 3
SCHOOLComal ISD
Property Description
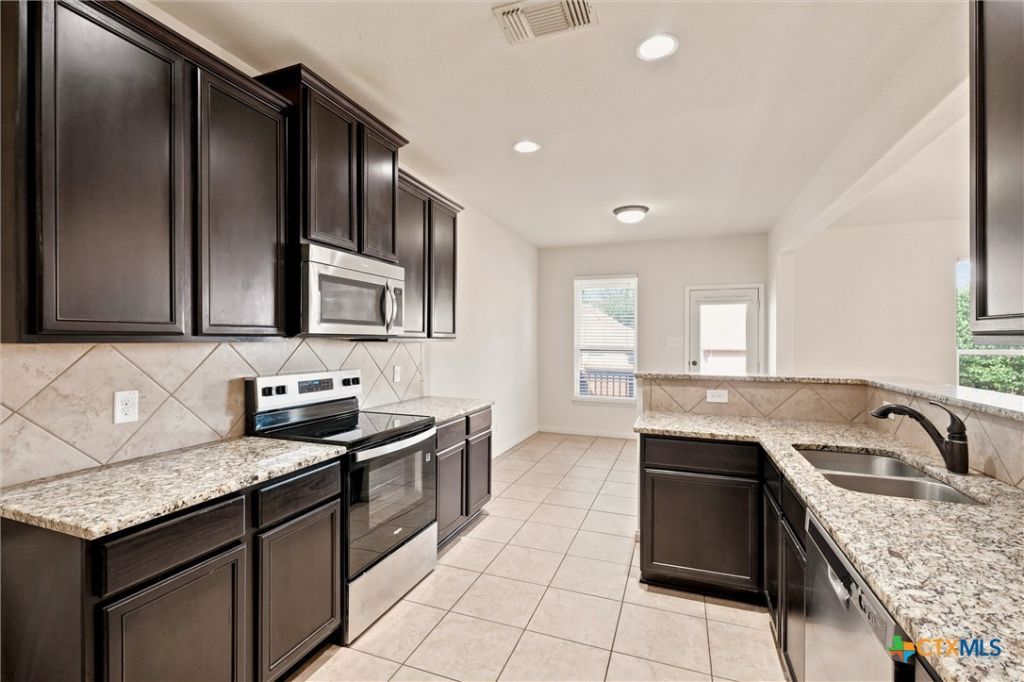
Come see this spacious 4-bedroom, 2.5-bath home that features an open-concept floor plan designed for comfortable everyday living and effortless entertaining. The main level offers a private primary suite filled with natural light, complete with a large walk-in closet and convenient access to the home's living spaces. The open kitchen, equipped with stainless steel appliances, overlooks the generous living and dining areas, creating the perfect gathering space. Upstairs, you'll find three oversized secondary bedrooms and a full bathroom, providing plenty of room for family, guests, or a home office. Just down the street, residents enjoy neighborhood amenities including a playscape, gazebo, BBQ grills, and picnic tables-perfect for outdoor recreation, gatherings, and relaxing with family and friends. This home is in a desirable community with easy access to IH-35 and is served by sought-after Comal ISD. Schedule your showing today before this opportunity is gone!
Property Features
Property Type: Residential - Single Family
Cooling: Central Air
Garage: 2
Heating: Central
Home Style: Traditional
Lot Size: 0.13 Acres
Stories: 2.0
Year Built: 2015
Amenities
Other
See Remarks
Tub Shower
Breakfast Area
None
Feature Descriptions
Appliances: Dishwasher, Microwave
Body of Water: None
Community Features: None, Gated
Days on Site: 1
Exterior: Brick
Fencing: Back Yard
Fireplace: None
Flooring: Carpet, Ceramic Tile
Laundry: Electric Dryer Hookup, Gas Dryer Hookup
Parcel#: 381437
Security: Gated Community
Utilities: Other, See Remarks
Water: Public
Room Sizes
Living Room: 17 X 16 Level - Main
Kitchen: 11 X 12 Level - Main
Bedroom 4: 14 X 15 Level - Upper
Bedroom 3: 12 X 13 Level - Upper
Bedroom 2: 12 X 16 Level - Upper
Bedroom: 14 X 19 Level - Main
Local Schools
High School: Davenport High School
Middle School: Danville Middle School
School District: Comal ISD
Listed By / Shown By
Listed By
Agency Name: Keller Williams Heritage
Agency Phone: 2104933030
Shown By
Agency Title: Realty Capital City
Agency Phone: 512-744-4600

Estimate Your Payment
Estimated Payment
$ 742.58 per month $656.54 Principal & Interest $0.00 Property Tax (data not provided by mls) $86.04 Homeowner's Insurance
261 Primrose Way | MLS# 619341
This single family home located at 261 Primrose Way , New Braunfels, TX 78132 is currently listed for sale with an asking price of $295,000. This property was built in 2015 and has 4 bedrooms and 2 full and 1 partial baths with 2234 sq. ft. Primrose Way is located in the Magnolia Spgs 3 subdivision within the Comal ISD school district. Search Magnolia Spgs 3 real estate on www.rmcapitalcity.com today.