
BEDS3
BATHS2 full
SQUARE FEET2,075
MLS#1353073
STATUSActive
PROPERTY TYPEResidential - Single Family
SUBDIVISIONRanch At Delaware Creek
SCHOOLBurnetCONSISD
Property Description
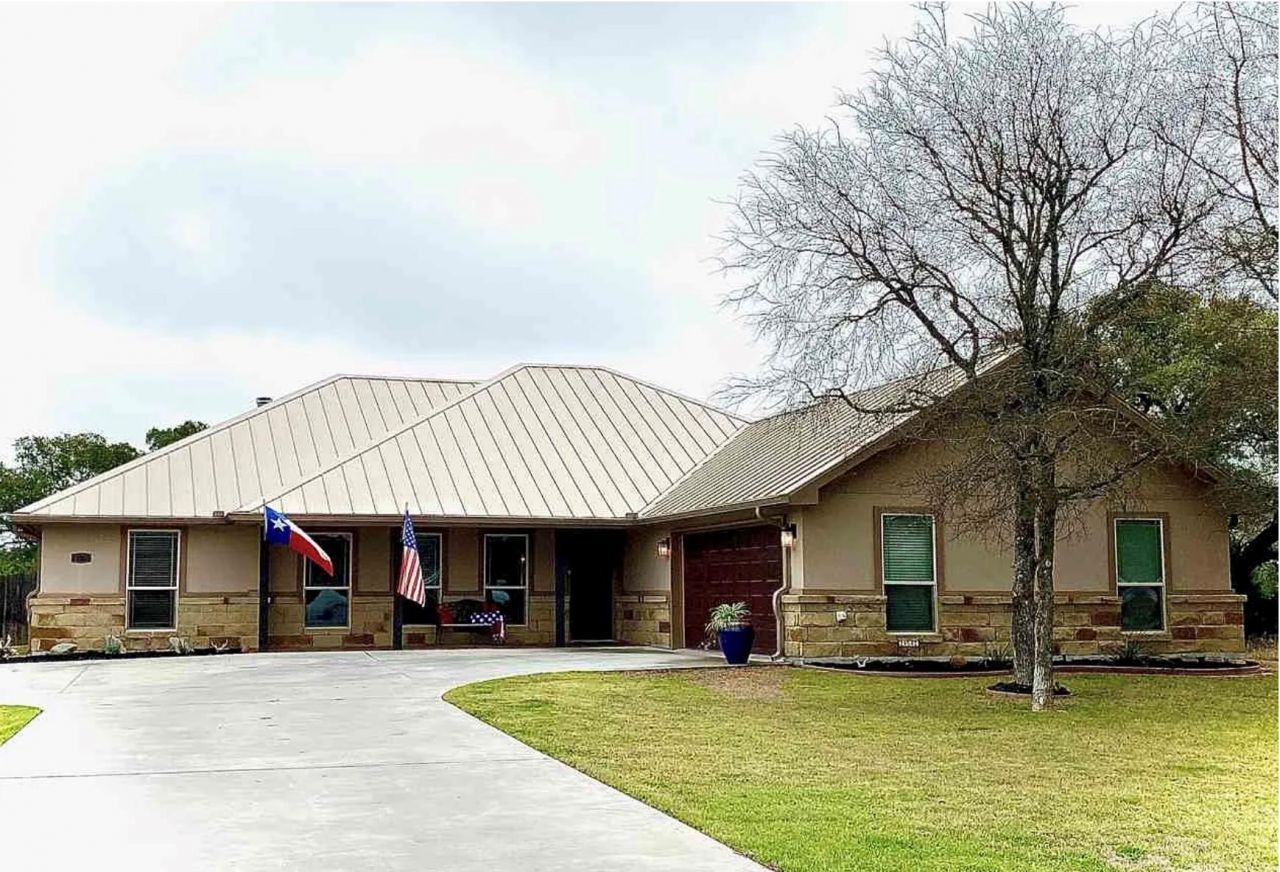
LENDER-PAID 2-1 BUYDOWN available! Reduce your interest rate by 2% the first year and 1% the second year. Significant monthly savings at no cost to seller or buyer. Contact agent for info on this rare financing incentive! Experience the essence of Texas Hill Country living in this stunning 3-bedroom, 2-bath custom retreat where every detail feels like home. Perfectly situated on a generous 0.37-acre lot, this 2,074-square-foot sanctuary is tucked away in the friendly and highly sought-after Ranch of Delaware Creek in Burnet.Inside, youre greeted by a bright, airy living space filled with sunshine and anchored by a cozy, floor-to-ceiling stone fireplace?the perfect spot for morning coffee or quiet evenings. The kitchen is a dream for any home chef, offering abundant cabinetry to keep life organized and easy. When its time to unwind, the spacious owners suite awaits, featuring a spa-like double vanity and a massive walk-in closet with room for everything.Your Hill Country dream is waiting at 252 Sunday Dr. Come see why life feels a little better out here.
Property Features
Property Type: Residential - Single Family
Cooling: Central Air
Fenced: Yes
Fireplaces: 1
Garage: 2
Heating: Central, Electric
Lot Size: 0.37 Acres
Roof Type: Metal
Stories: 1.0
Taxes: $8,685
Year Built: 2014
Amenities
Bookcases
Breakfast Bar
Ceiling Fan(s)
Beamed Ceilings
High Ceilings
Granite Counters
Crown Molding
Double Vanity
Electric Dryer Hookup
High Speed Internet
Open Floorplan
Pantry
Primary Bedroom on Main
Recessed Lighting
Walk-In Closet(s)
Washer Hookup
Feature Descriptions
Appliances: Dishwasher, Free-Standing Freezer, Microwave, Free-Standing Range, Free-Standing Refrigerator
Area #: BU
Days on Site: 58
Exterior: Stone Veneer, Stucco
Fencimg: Back Yard, Fenced, Wood, Wrought Iron
Fireplace: Living Room
Flood Plain: No
Flooring: Concrete
HOA Fee: $185/ Quarterly
Laundry: Electric Dryer Hookup, Washer Hookup
Lot: Back to Park/Greenbelt, Back Yard, Sprinkler - Back Yard, Sprinklers In Front, Sprinkler - In-ground
Parcel#: 74153
Parking: Driveway, Garage Door Opener, Garage Faces Side
Parking Notes: Driveway, Garage Door Opener, Garage Faces Side
Patio/Porch: Covered, Front Porch, Rear Porch
Restrictions: Deed Restrictions
Security: Smoke Detector(s)
Sewer: Public Sewer
Special View Info: Hill Country, Neighborhood
Utilities: Electricity Connected, Internet-Cable, Sewer Connected, Water Connected
Water: Public
Window: Blinds
Local Schools
High School: Burnet
Middle School: Burnet (Burnet ISD)
Elementary School: Shady Grove
School District: BurnetCONSISD
Listed By / Shown By
Listed By
Agency Name: All City Real Estate Ltd. Co
Agency Contact: (559) 790-3016
Shown By
Agency Title: Realty Capital City
Agency Phone: 512-744-4600

Estimate Your Payment
Estimated Payment
$ 2,145.99 per month $1,257.45 Principal & Interest $723.75 Property Tax $164.79 Homeowner's Insurance
252 Sunday Dr | MLS# 1353073
This single family home located at 252 Sunday Dr, Burnet, TX 78611 is currently listed for sale with an asking price of $565,000. This property was built in 2014 and has 3 bedrooms and 2 full baths with 2075 sq. ft. Sunday Dr is located in the Ranch At Delaware Creek subdivision within the BurnetCONSISD school district. Search Ranch At Delaware Creek real estate on www.rmcapitalcity.com today.