
BEDS3
BATHS3 full 1 partial
SQUARE FEET3,042
MLS#5168463
STATUSActive
PROPERTY TYPERental - Single Family
SUBDIVISIONForest Wood
SCHOOLAustin ISD
Property Description
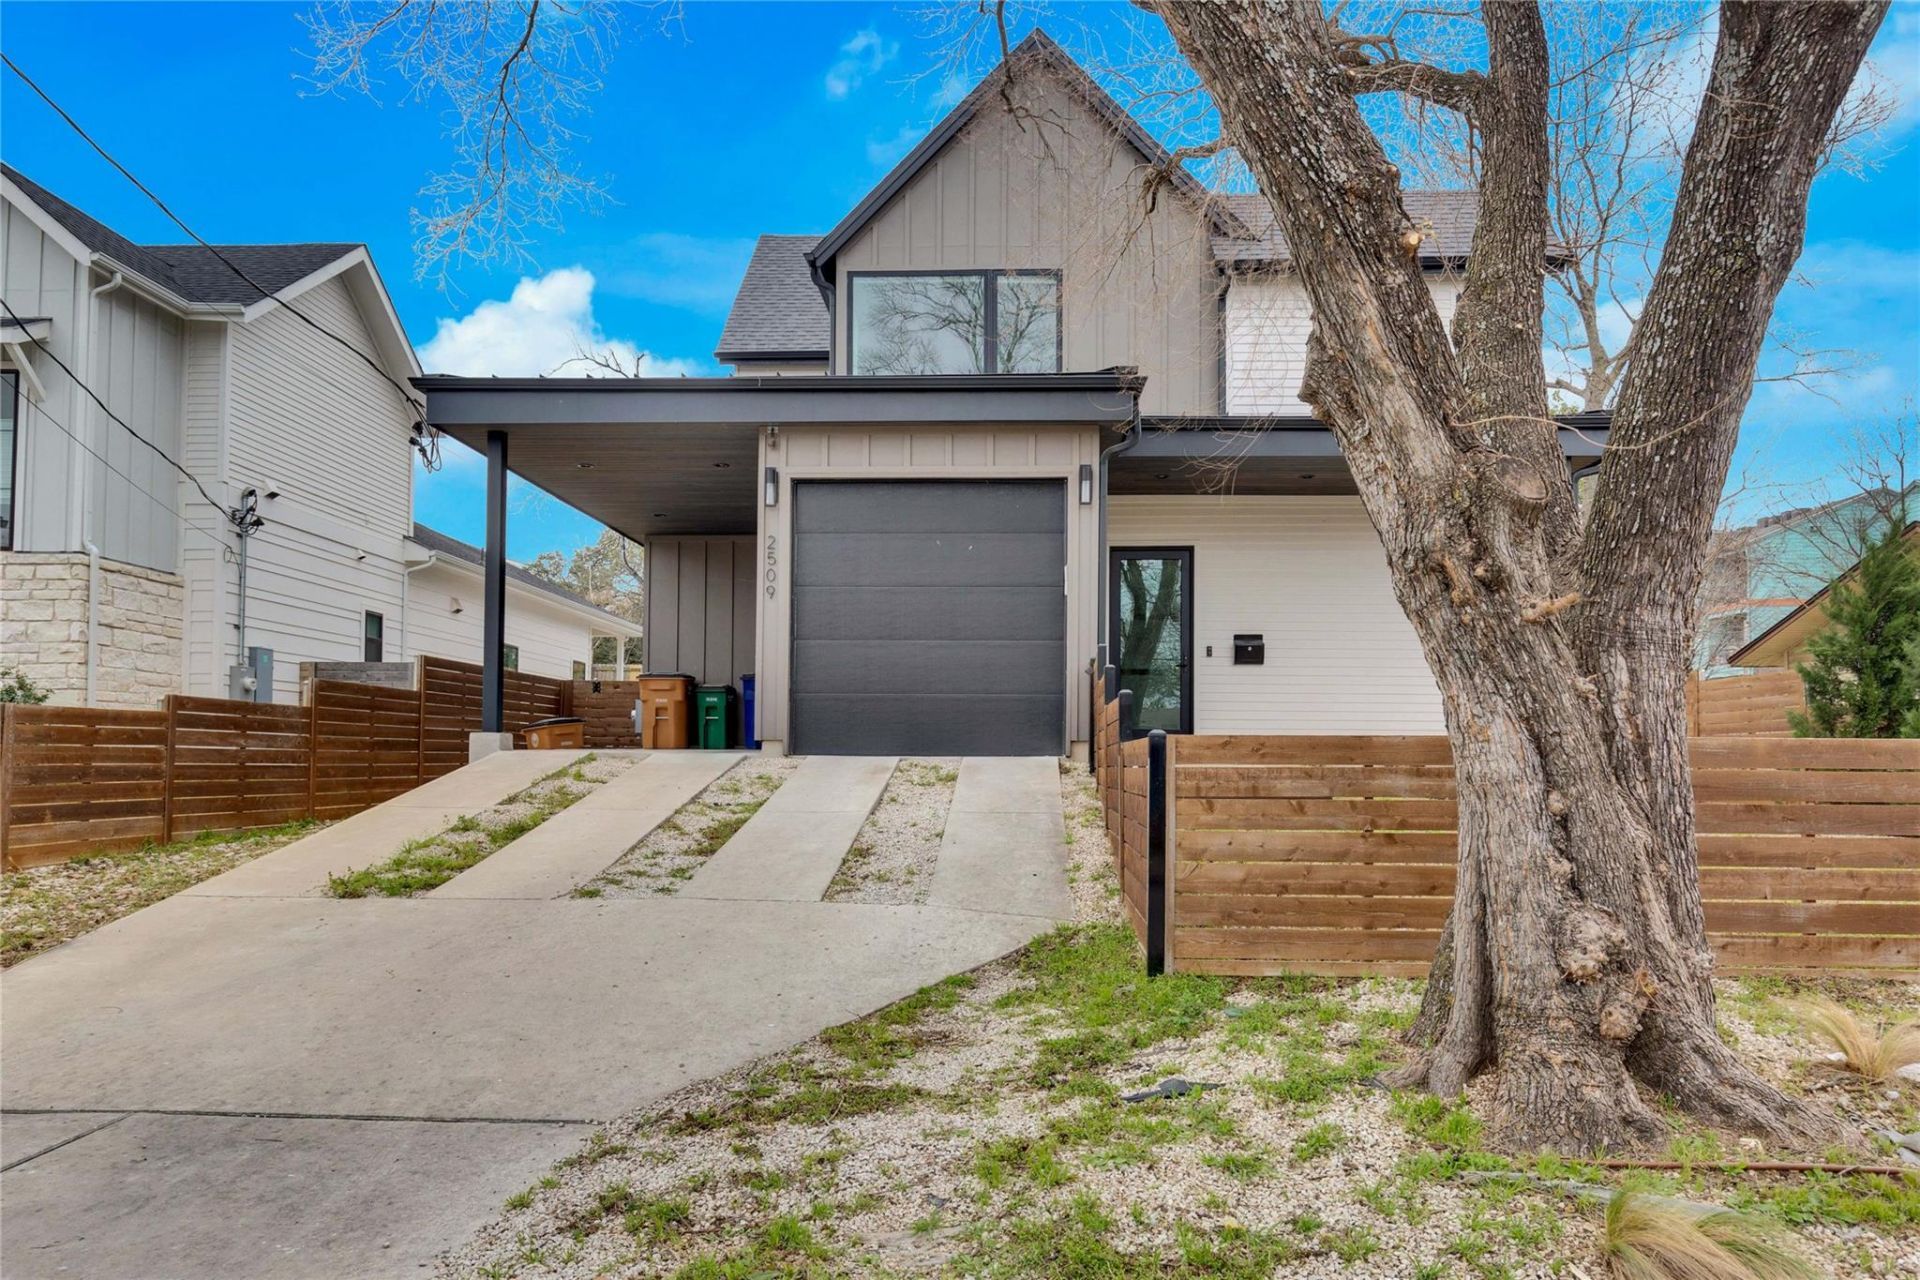
Located in the heart of Austin's coveted 78704, this contemporary residence offers the perfect blend of modern design, comfort, and walkability. Built in 2018, the thoughtfully designed floor plan features 3 bedrooms, 3.5 bathrooms, a dedicated office, and multiple living spaces filled with natural light. The chef-inspired kitchen is equipped with premium JennAir appliances, quartz countertops, custom cabinetry, and a large island that opens seamlessly to the living and dining areas, creating an ideal space for entertaining. The spacious primary suite features a spa-like bath with dual vanities, an oversized walk-in shower, and generous closet space. Hardwood flooring, designer lighting, custom finishes, and high ceilings enhance the home's clean, sophisticated aesthetic. Enjoy private outdoor living with covered patios and professionally landscaped grounds. One-car garage plus attached carport. Ideally situated just minutes from South Congress, Downtown Austin, Zilker Park, Barton Springs, Lady Bird Lake, and some of Austin's best restaurants, coffee shops, and entertainment. Available for immediate lease. Pets considered on a case-by-case basis.
Property Features
Property Type: Rental - Single Family
Cooling: Central Air, Dual
Garage: 1 car attached
Heating: Central
Lot Size: 0.17 Acres
Roof Type: Composition, Shingle
Stories: 2.0
Year Built: 2018
Amenities
Ceiling Fan(s)
High Ceilings
Chandelier
Quartz Counters
Eat-in Kitchen
Open Floorplan
Pantry
Primary Bedroom on Main
Recessed Lighting
Storage
See Remarks
CCTYD
Private Yard
See Remarks
Feature Descriptions
Accessibility: See Remarks
Appliances: Dishwasher, Disposal, Gas Cooktop, Microwave, Gas Oven, Free-Standing Refrigerator, See Remarks
Area #: 6
Community Features: See Remarks
Days on Site: 8
Exterior: HardiPlank Type
Fencimg: Wood, See Remarks
Flood Plain: No
Flooring: Wood, See Remarks
Lot: Front Yard, Gentle Sloping, Landscaped, Trees-Medium (20 Ft - 40 Ft)
Parcel#: 04040204190000
Parking: Attached Carport, Driveway, Enclosed, Garage, Garage Door Opener, Garage Faces Front
Parking Notes: Attached Carport, Driveway, Enclosed, Garage, Garage D
Patio/Porch: Enclosed, Front Porch, Porch, Side Porch, See Remarks
Pets Allowed: Dogs OK, Medium Dogs
Security: See Remarks
Sewer: Public Sewer
Special View Info: Neighborhood
Utilities: Electricity Connected, Natural Gas Connected, Sewer Connected, Water Connected
Water: Public
Window: See Remarks
Local Schools
High School: Travis
Middle School: Lively
Elementary School: Dawson
School District: Austin ISD
Listed By / Shown By
Listed By
Agency Name: Holby Homes, LLC
Agency Contact: (512) 814-5079
Shown By
Agency Title: Realty Capital City
Agency Phone: 512-744-4600

2509 Euclid Ave | MLS# 5168463
This property located at 2509 Euclid Ave, Austin, TX 78704 is currently listed for rent with an asking price of $7,750 / Monthly. Euclid Ave is located within the Austin ISD school district. Search Austin real estate on www.rmcapitalcity.com today.