
BEDS4
BATHS4 full 1 partial
SQUARE FEET4,144
MLS#4708789
STATUSActive
PROPERTY TYPERental - Single Family
SUBDIVISIONHeadwaters At Barton Creek
SCHOOLDripping Springs ISD
Property Description
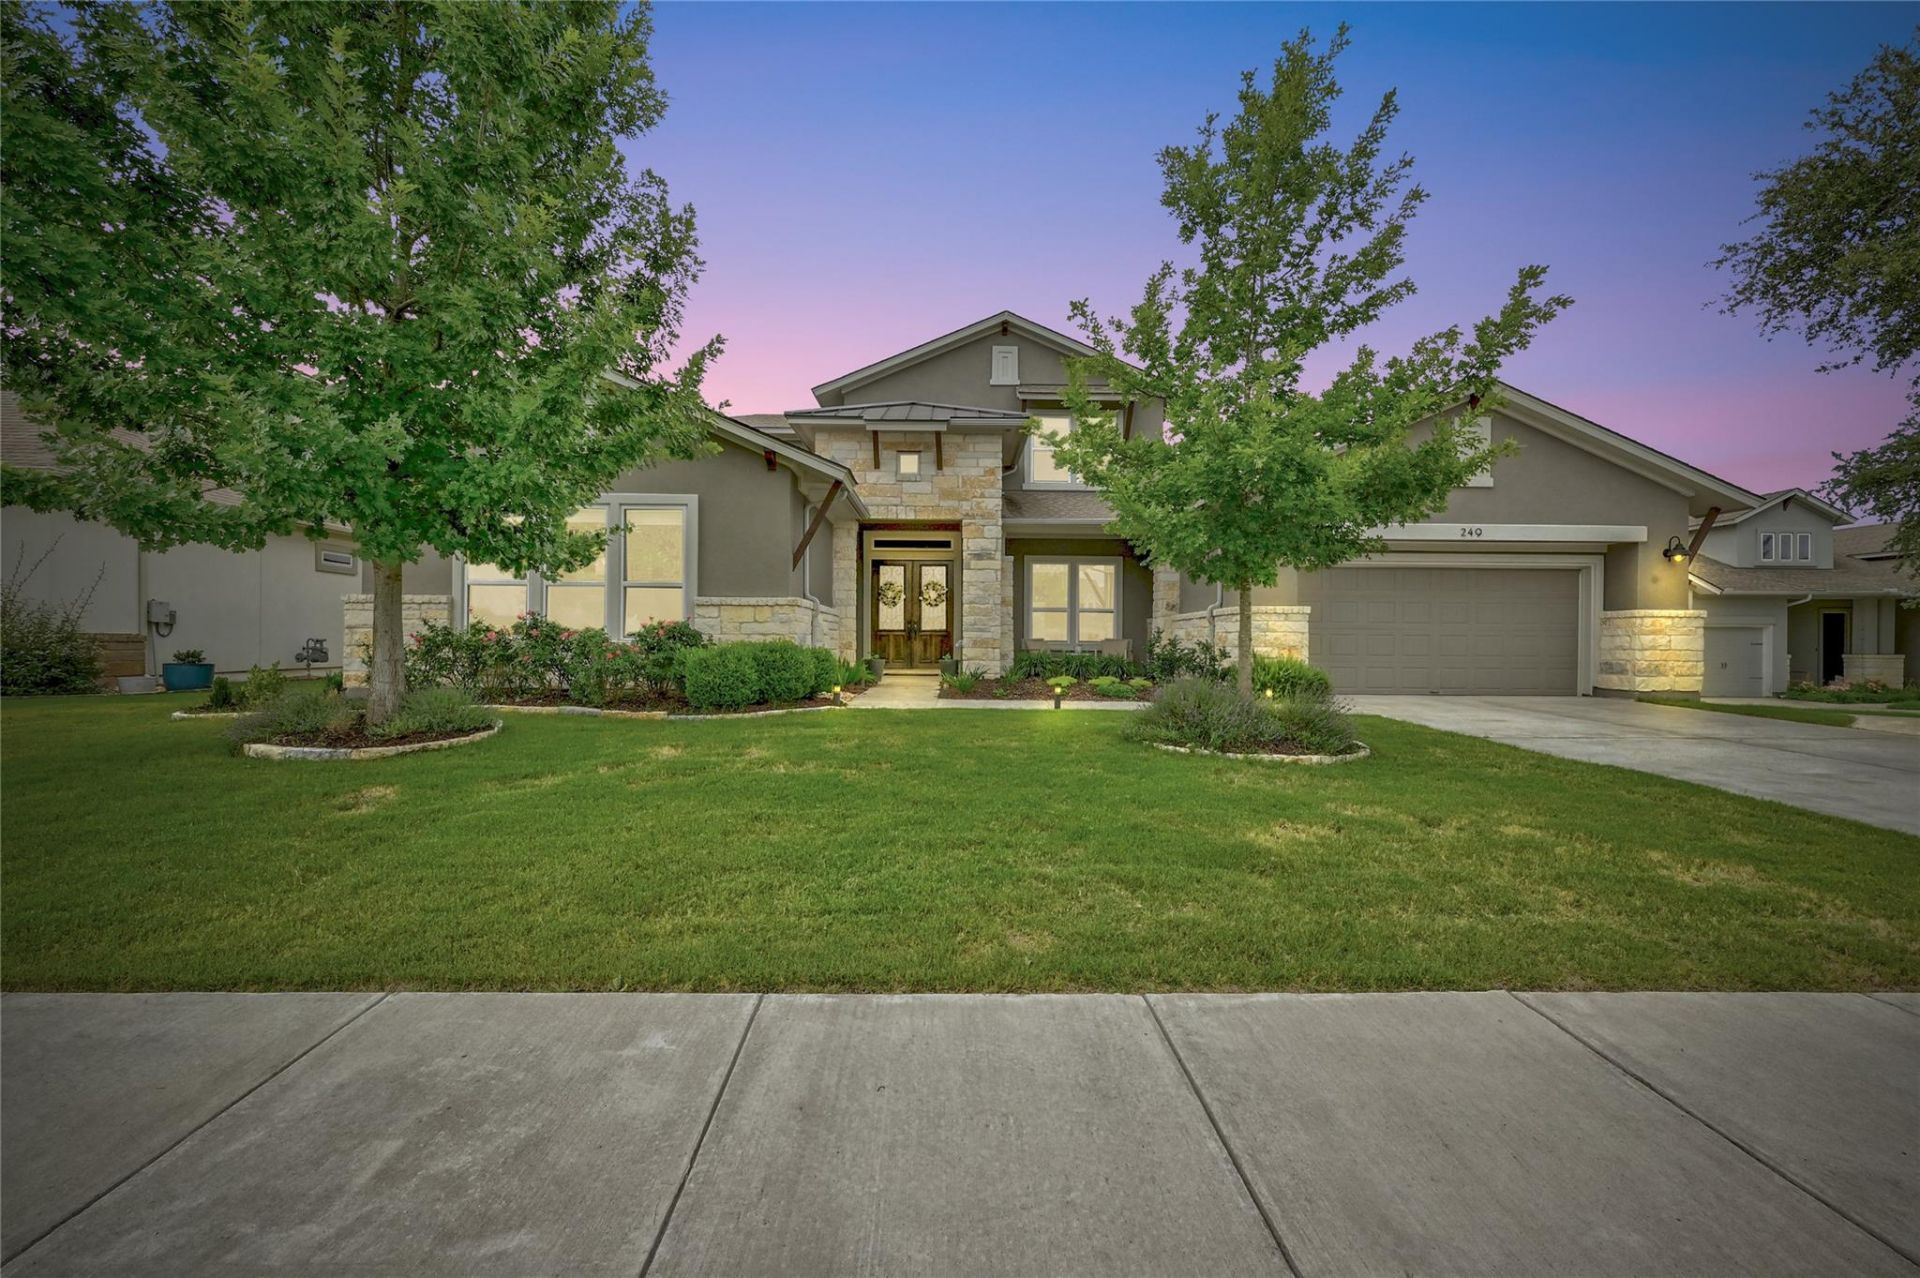
Stunning Headwaters home offering 4,144 sq ft of thoughtfully designed living space. This 4-bedroom home features private ensuite baths in every bedroom (2 down, 2 up), an entertainer's kitchen with premium finishes, expansive counter space, and a butler's pantry. Enjoy 2 dining areas, 2 living spaces, and a dedicated study?perfect for work or relaxation. The covered, oversized patio opens to a private backyard complete with playscape and BBQ area, while the upstairs covered balcony offers stunning Hill Country views.Located within walking distance to the community pool and amenity center, and convenient to two new schools?DSISD's Wildwood Springs Elementary and a new private preschool, both walkable/bikeable. Community amenities include a high-end fitness center, resort-style pool, pavilion with outdoor fireplace and gas grills, clubhouse, business center, caf with coffee bar, playgrounds, dog park, and miles of hike/bike trails. Note: monthly HOA fee (in addition to rent) includes internet and full amenity access.
Property Features
Property Type: Rental - Single Family
Cooling: Central Air
Fireplaces: 1
Garage: 3 car attached
Heating: Central
Lot Size: 0.25 Acres
Roof Type: Composition
Stories: 2.0
Year Built: 2018
Amenities
Breakfast Bar
Ceiling Fan(s)
Granite Counters
Kitchen Island
Multiple Living Areas
Open Floorplan
Primary Bedroom on Main
Balcony
Outdoor Grill
Private Yard
Feature Descriptions
Appliances: Built-In Electric Oven, Cooktop, Dishwasher, Disposal, Microwave, Refrigerator, Washer/Dryer, Wine Refrigerator
Area #: HD
Community Features: BBQ Pit/Grill, Fitness Center, Online Services, Playground, Pool
Fireplace: Family Room
Flood Plain: No
Flooring: Carpet, Tile
Lot: Back to Park/Greenbelt, Back Yard, Cul-De-Sac, Private, Sprinkler - In-ground, Views
Parcel#: 113722000C014004
Parking: Attached, Driveway, Garage
Parking Notes: Attached, Driveway, Garage
Patio/Porch: See Remarks, Covered
Pets Allowed: Cats OK, Dogs OK, Small Dogs, Medium Dogs, Large Dogs, Number Limit, Size Limit, Breed Restrictions
Security: Prewired
Sewer: Municipal Utility District (MUD)
Special View Info: Hill Country
Utilities: Electricity Connected, Water Connected
Water: Public
Local Schools
High School: Dripping Springs
Middle School: Dripping Springs Middle
Elementary School: WildwoodSprings
School District: Dripping Springs ISD
Listed By / Shown By
Listed By
Agency Name: Mercer Street Group, LLC
Agency Phone: (512) 743-3667
Shown By
Agency Title: Realty Capital City
Agency Phone: 512-744-4600

249 Townes Ct | MLS# 4708789
This property located at 249 Townes Ct , Dripping Springs, TX 78620 is currently listed for rent with an asking price of $5,000 / Monthly. Townes Ct is located within the Dripping Springs ISD school district. Search Dripping Springs real estate on www.rmcapitalcity.com today.