
BEDS3
BATHS3 full
SQUARE FEET2,828
MLS#2605795
STATUSActive
PROPERTY TYPERental - Single Family
SUBDIVISIONReunion Ranch
SCHOOLDripping Springs ISD
Property Description
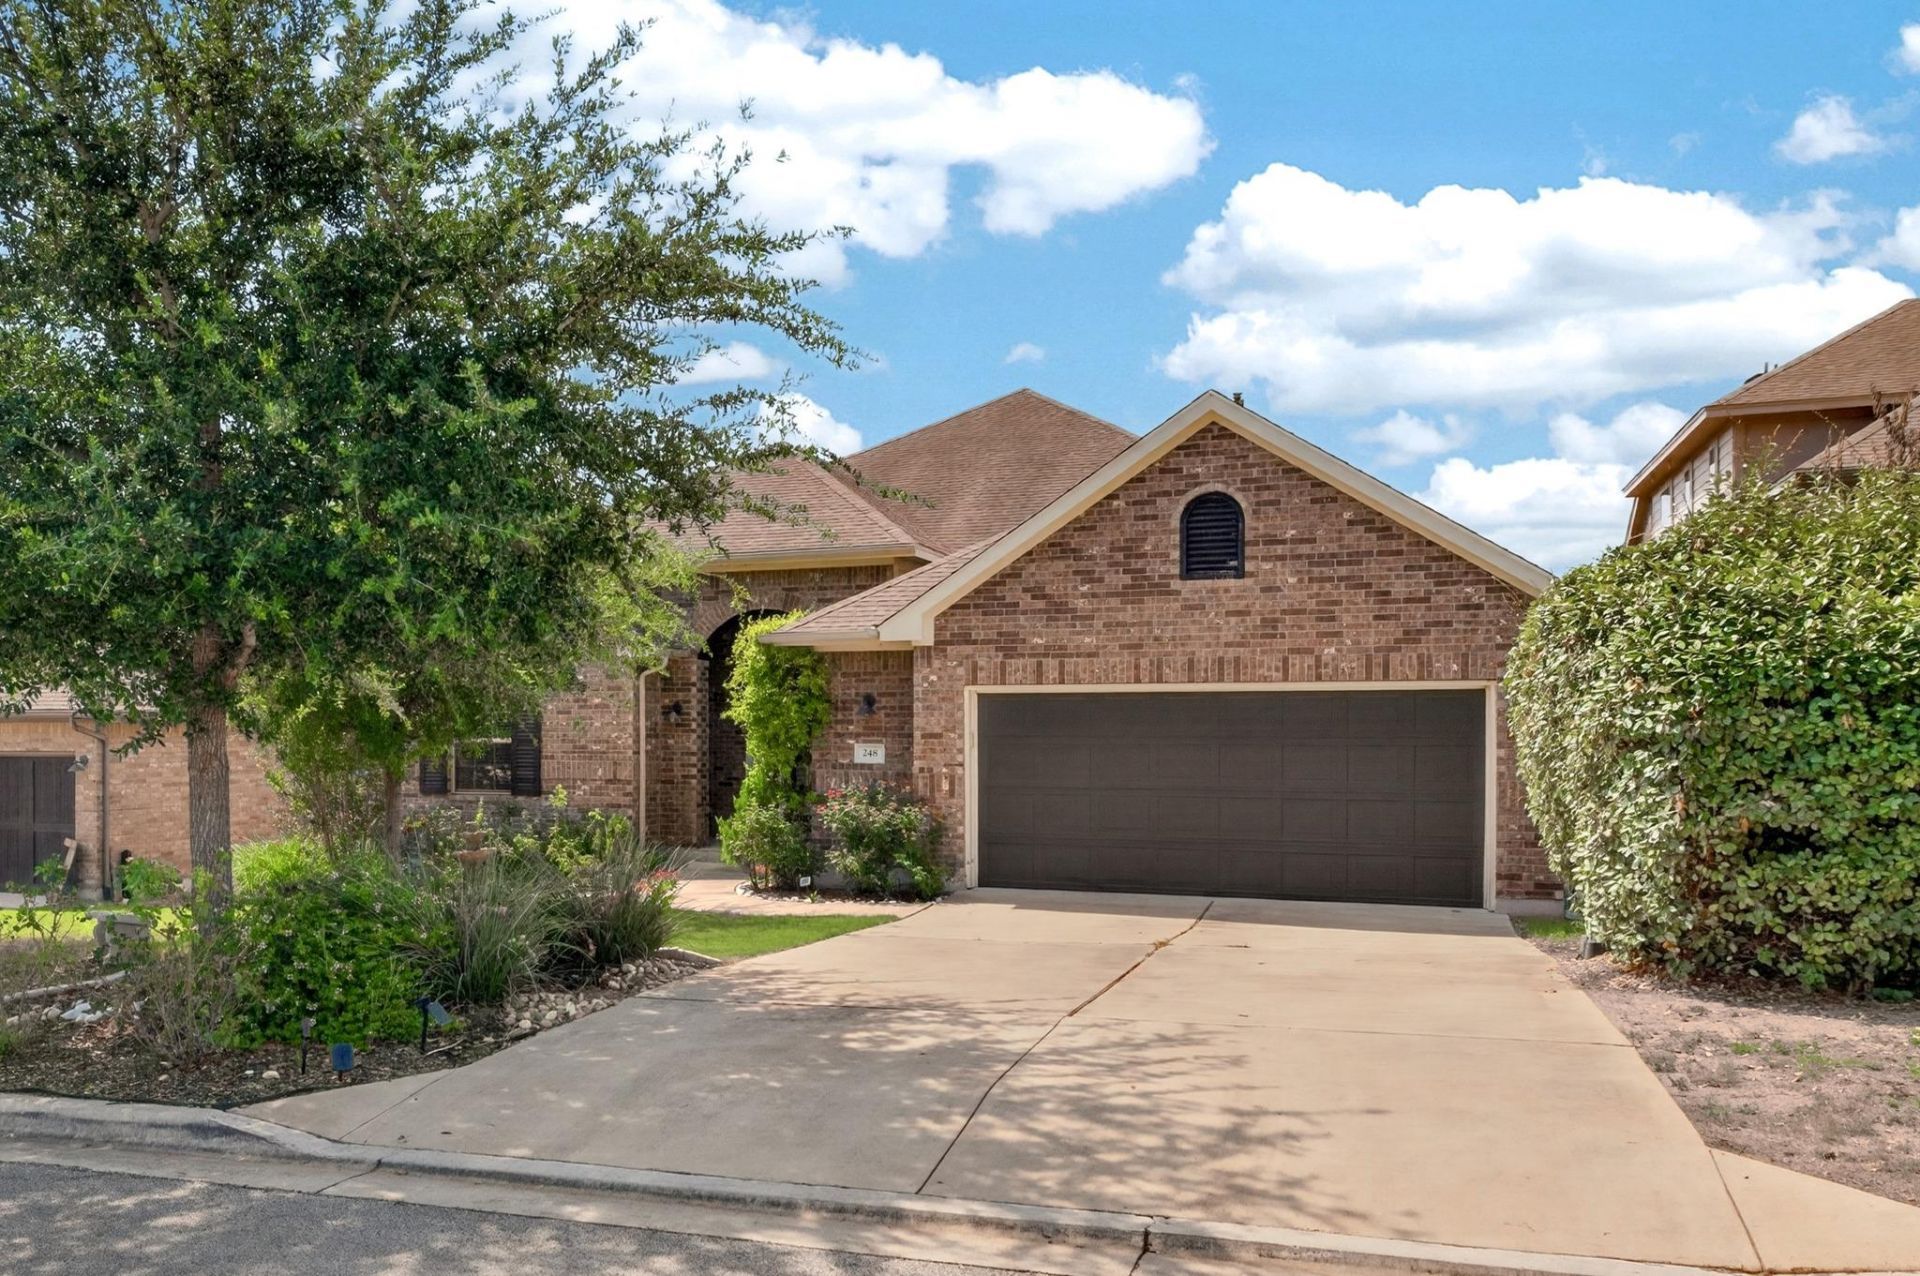
Beautiful single-story home for lease in Reunion Ranch offering 2,828 square feet with 3 bedrooms, 3 full bathrooms, a dedicated office with French doors and a formal dining room. The bright, open floor plan features high ceilings, hardwood flooring throughout the main living areas and carpet only in the bedrooms. The spacious living room includes a fireplace and opens to a spacious kitchen with granite countertops, stainless steel appliances, a gas cooktop, built-in oven and oversized island with bar seating. A separate breakfast area provides plenty of room for a full-size table. The private owners suite features a double vanity and walk-in shower. Large sliding glass doors lead to an expansive covered patio overlooking a fenced backyard and peaceful greenbelt. Reunion Ranch amenities include a community pool, playgrounds, pavilion, sports courts, picnic areas and scenic hike-and-bike trails, all conveniently located near Southwest Austin and Dripping Springs.
Property Features
Property Type: Rental - Single Family
Cooling: Central Air
Fireplaces: 1
Garage: 2
Heating: Central
Lot Size: 0.24 Acres
Stories: 1.0
Year Built: 2016
Amenities
Ceiling Fan(s)
Tray Ceiling(s)
Granite Counters
Double Vanity
Eat-in Kitchen
Entrance Foyer
French Doors
Kitchen Island
Multiple Dining Areas
Exterior Steps
Gutters Full
Private Yard
Feature Descriptions
Appliances: Built-In Electric Oven, Dishwasher, Disposal, Dryer, Exhaust Fan, Gas Cooktop, Microwave, Oven, RNGHD, Refrigerator, Stainless Steel Appliance(s), Vented Exhaust Fan
Area #: HD
Community Features: Clubhouse, Cluster Mailbox, Playground, Pool
Days on Site: 1
Door Features: French Doors
Exterior: Brick
Fencimg: Back Yard, Wrought Iron
Fireplace: Family Room
Flood Plain: No
Flooring: Carpet, Wood
Lot: Back to Park/Greenbelt, Back Yard, Trees-Medium (20 Ft - 40 Ft)
Parcel#: 116804000G019004
Parking: Driveway, Garage
Parking Notes: Driveway, Garage
Pets Allowed: Cats OK, Dogs OK
Security: Smoke Detector(s)
Sewer: Municipal Utility District (MUD)
Utilities: Cable Available, Electricity Connected, Internet-Cable, Natural Gas Connected, Phone Available, Sewer Connected, Water Connected
Water: Municipal Utility District (MUD)
Local Schools
High School: Dripping Springs
Middle School: Sycamore Springs
Elementary School: Cypress Springs
School District: Dripping Springs ISD
Listed By / Shown By
Listed By
Agency Name: The Real ATX
Agency Contact: (512) 924-6924
Shown By
Agency Title: Realty Capital City
Agency Phone: 512-744-4600

248 Mary Elise Way | MLS# 2605795
This property located at 248 Mary Elise Way, Austin, TX 78737 is currently listed for rent with an asking price of $3,500 / Monthly. Mary Elise Way is located within the Dripping Springs ISD school district. Search Austin real estate on www.rmcapitalcity.com today.