
BEDS1
BATHS1 full 1 partial
SQUARE FEET965
MLS#9243409
STATUSActive
PROPERTY TYPEResidential - Condominium
SUBDIVISIONChamonix Condo
SCHOOLDel Valle ISD
Property Description
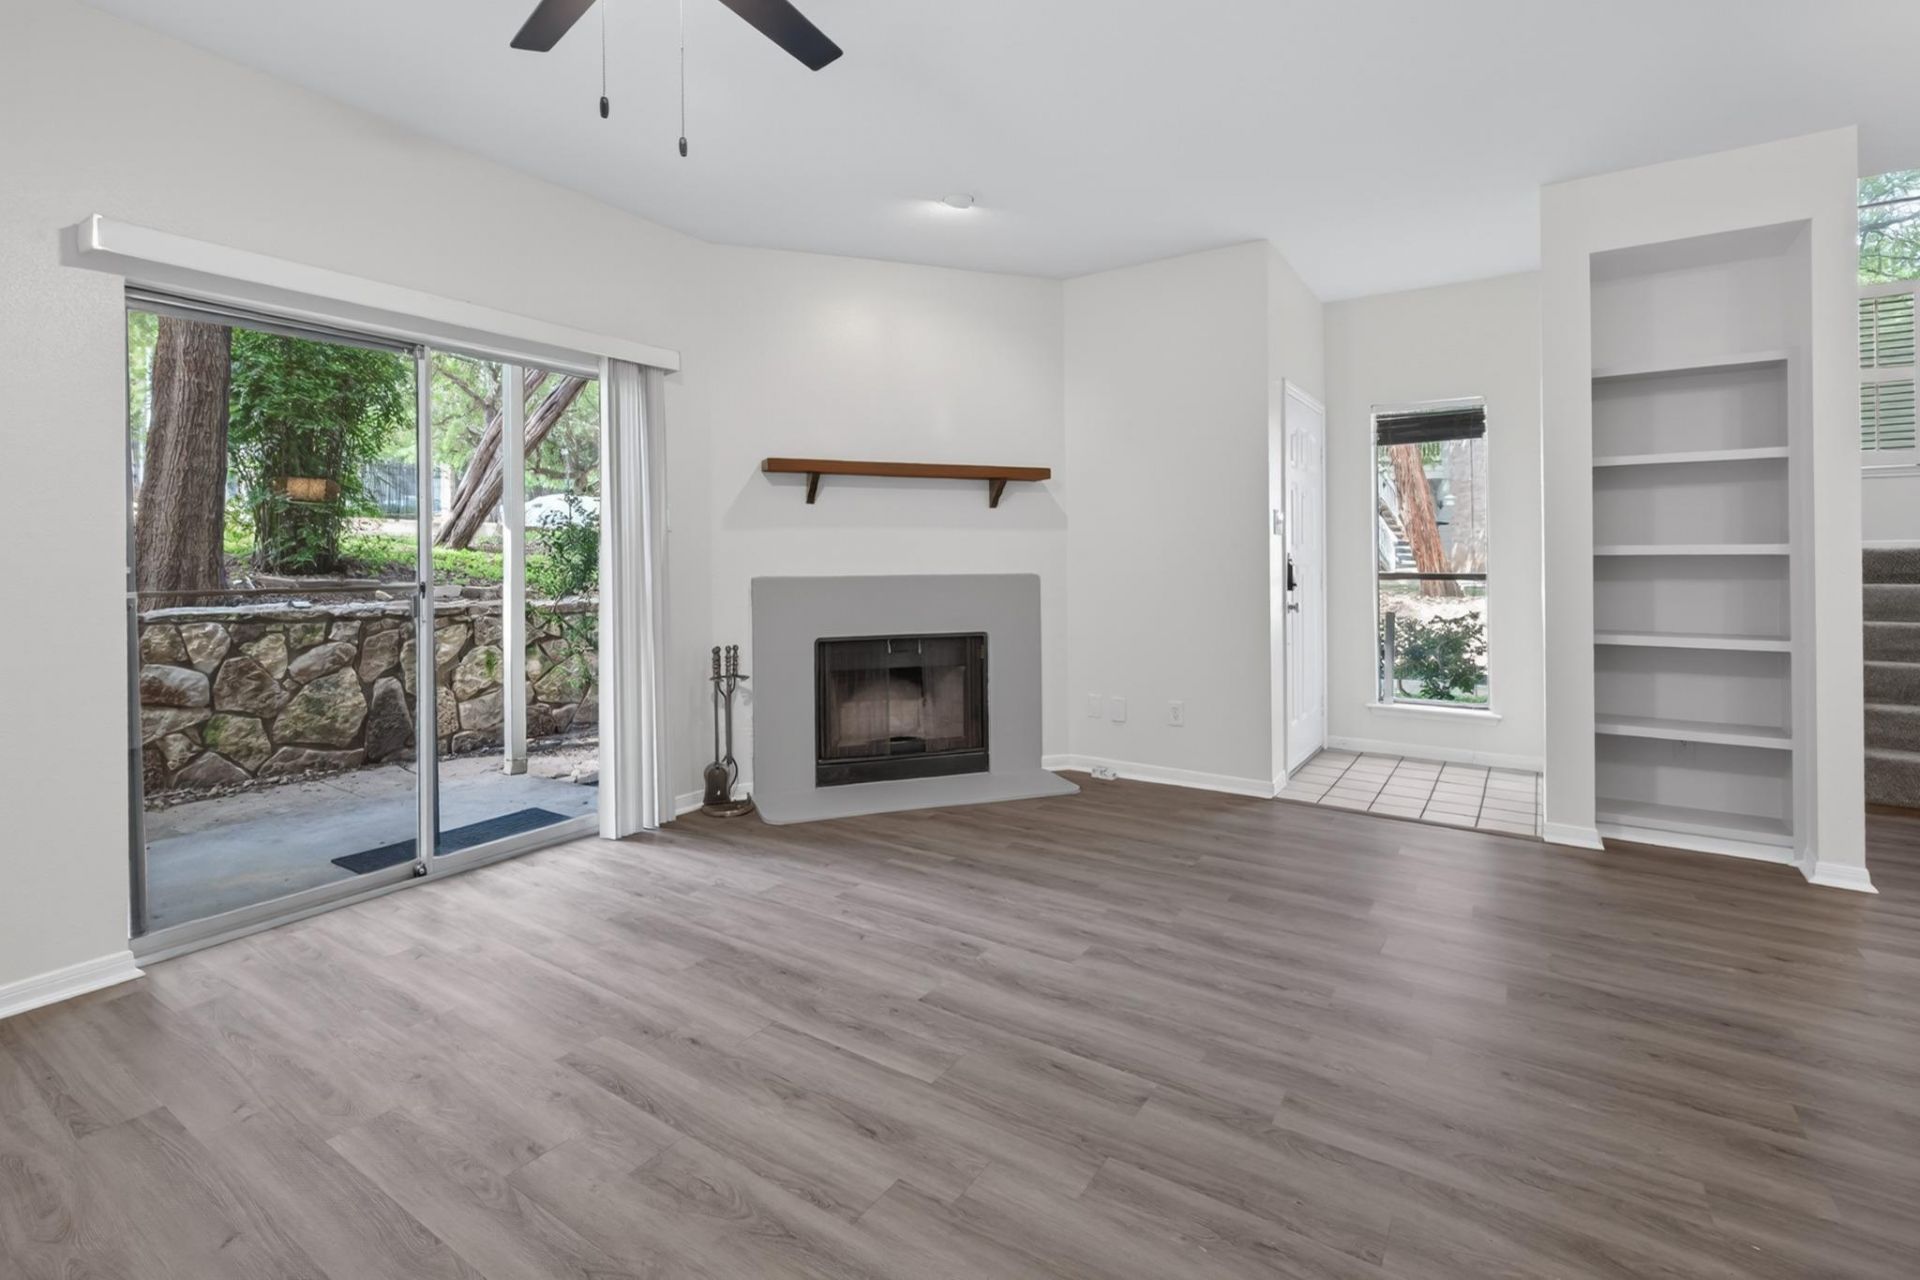
Priced to move at $125K, this updated two-story condo is a smart entry point into Austin homeownership. Fresh paint, updated light fixtures, and repainted kitchen cabinets give the space a clean, move-in-ready feel. The open living area features a wood-burning fireplace with a floating wood mantel, built-in shelving, and sliding glass doors to a private patio shaded by mature trees. The kitchen offers granite counters, subway tile backsplash, and a stacked washer/dryer in unit. Upstairs, the bedroom retreat includes vaulted ceilings, a walk-in closet, a private balcony, and a wide granite vanity with a soaking tub and separate shower. UT Shuttle and CapMetro stops are just steps away. Minutes to Lady Bird Lake, South Congress, and downtown Austin... all at a price that rarely exists this close to downtown Austin!
Property Features
Property Type: Residential - Condominium
Cooling: Central Air
Fireplaces: 1
Heating: Central
Lot Size: 0.06 Acres
Roof Type: Composition
Stories: 1.0
Taxes: $3,851
Year Built: 1985
Amenities
Bookcases
Built-in Features
Ceiling Fan(s)
Granite Counters
Walk-In Closet(s)
Balcony
Feature Descriptions
Appliances: Dishwasher, Electric Oven, Refrigerator, Washer/Dryer Stacked
Area #: 9
Community Features: BBQ Pit/Grill, Cluster Mailbox, Pool
Days on Site: 2
Exterior: See Remarks
Fireplace: Living Room
Flood Plain: No
Flooring: Carpet, Tile, Vinyl
HOA Fee: $484/ Monthly
Lot: Trees-Medium (20 Ft - 40 Ft)
Parcel#: 03100804010054
Parking: Electric Gate
Parking Notes: Electric Gate
Patio/Porch: Covered, Front Porch
Restrictions: See Remarks
Security: See Remarks
Sewer: Public Sewer
Special View Info: Neighborhood
Utilities: Electricity Connected, Sewer Connected, Water Connected
Water: Public
Window: Blinds
Local Schools
High School: Del Valle
Middle School: Ojeda
Elementary School: Smith
School District: Del Valle ISD
Listed By / Shown By
Listed By
Agency Name: Compass RE Texas, LLC
Agency Contact: (970) 846-8646
Shown By
Agency Title: Realty Capital City
Agency Phone: 512-744-4600

Estimate Your Payment
Estimated Payment
$ 635.57 per month $278.20 Principal & Interest $320.92 Property Tax $36.46 Homeowner's Insurance
2450 Wickersham Ln, Unit 801 | MLS# 9243409
This condo located at 2450 Wickersham Ln, Unit 801, Austin, TX 78741 is currently listed for sale with an asking price of $125,000. This property was built in 1985 and has 1 bedrooms and 1 full and 1 partial baths with 965 sq. ft. Wickersham Ln, Unit 801 is located in the Chamonix Condo subdivision within the Del Valle ISD school district. Search Chamonix Condo real estate on www.rmcapitalcity.com today.