
BEDS2
BATHS2 full
SQUARE FEET1,060
MLS#7296452
STATUSActive
PROPERTY TYPEResidential - Condominium
SUBDIVISIONChamonix Condo
SCHOOLDel Valle ISD
Property Description
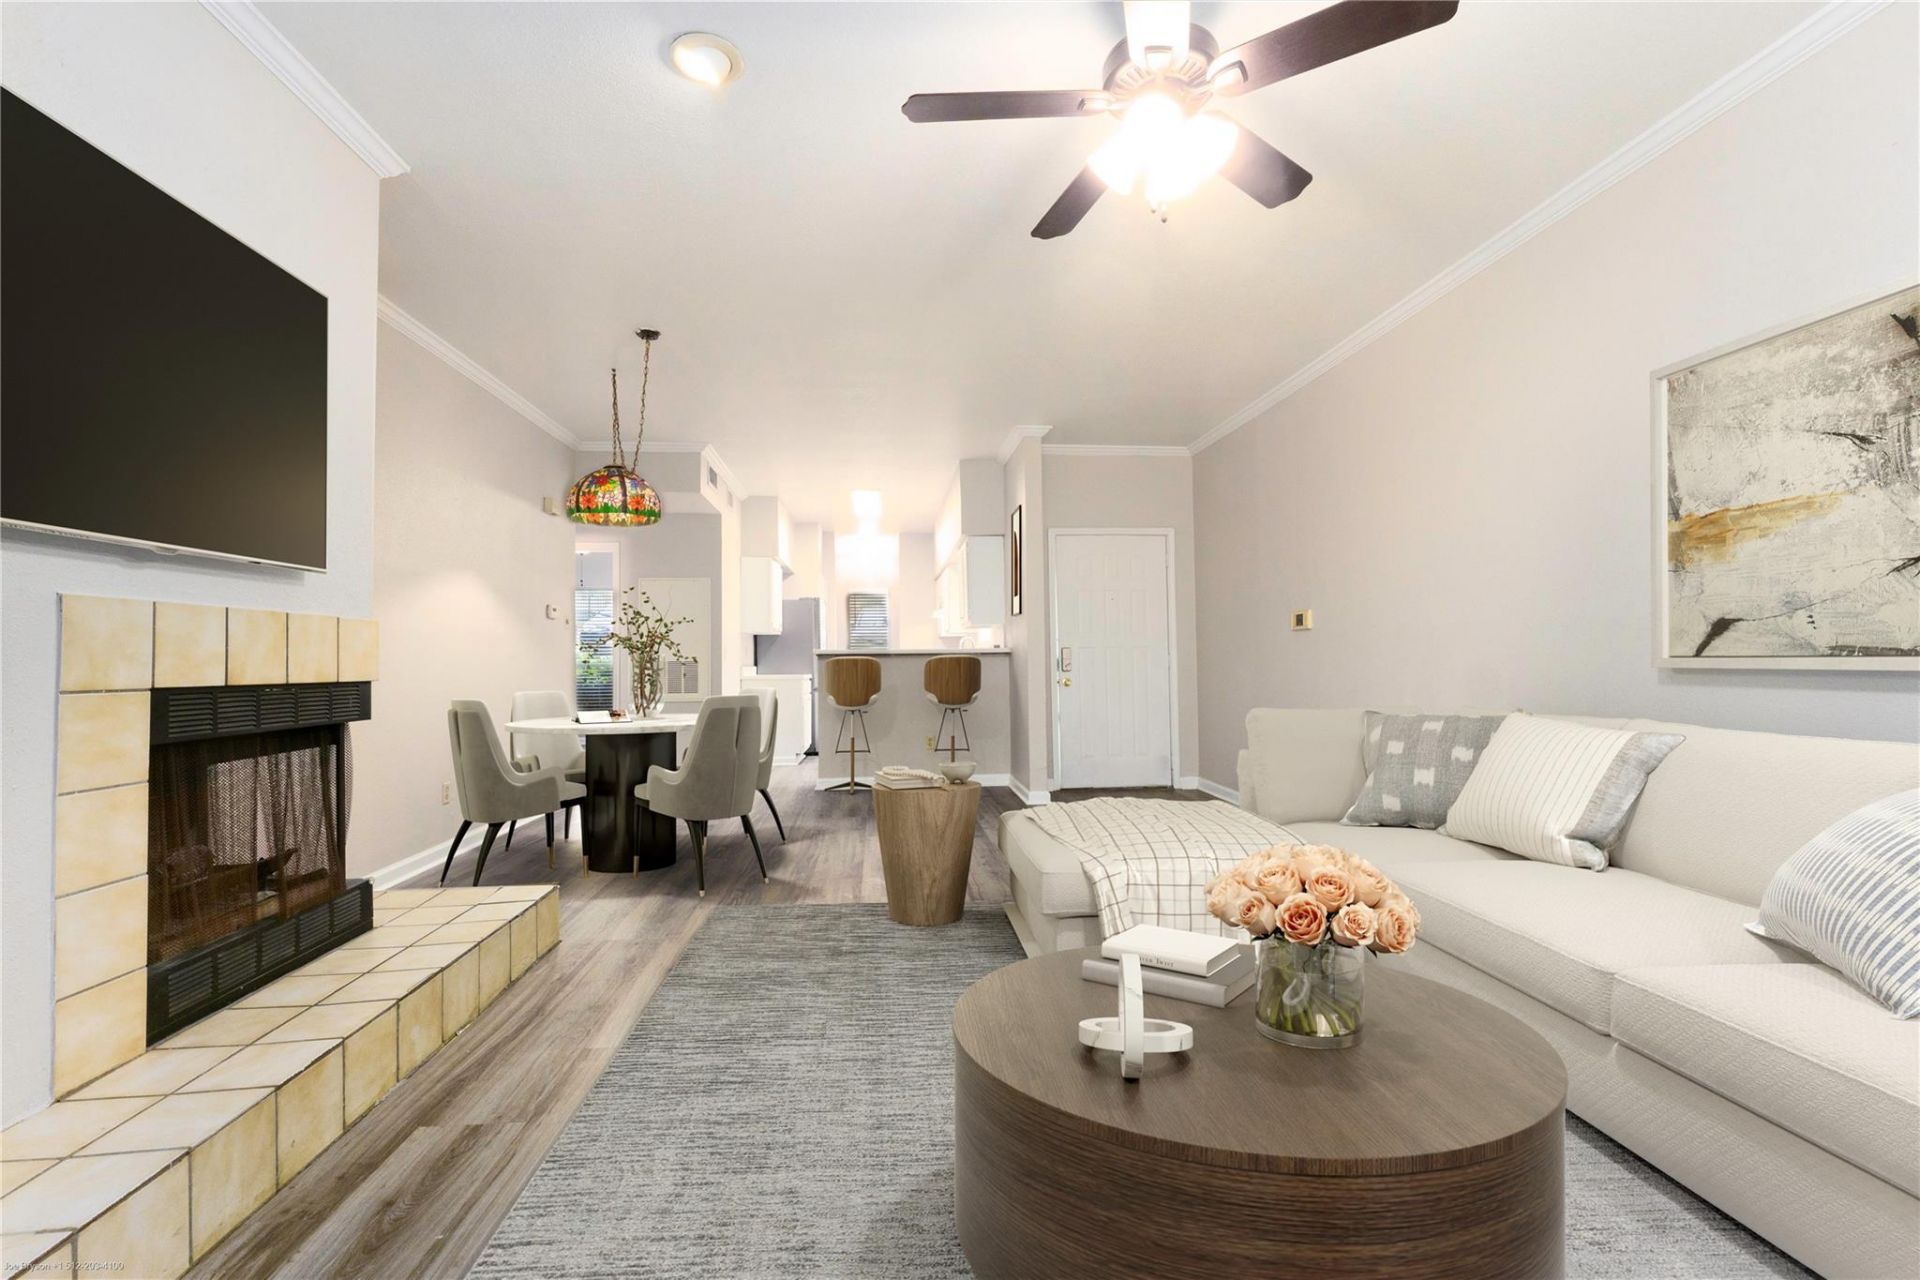
Under $200K for over 1000 sqft 2/2 five miles to downtown & UT! Just a few steps to two resort style pools! Brand new quality paint, modern ceiling and floor molding, brand new quality flooring throughout! Open layout living/dining room. All stainless kitchen! Two spacious bedrooms! Primary bath has separate walk-in shower and queen size soaking tub, double vanity with sit down makeup area, dual closets, nice! Ground level and no steps inside. Secure gated community. A remarkable move-in ready deal perfect for first-timer, roommate, investor opportunity!!!
Property Features
Property Type: Residential - Condominium
Cooling: Central Air
Fenced: Yes
Fireplaces: 1
Heating: Central, Electric
Lot Size: 0.07 Acres
Roof Type: Composition
Stories: 1.0
Taxes: $4,848
Year Built: 1985
Amenities
2 Primary Baths
2 Primary Suites
Breakfast Bar
Beamed Ceilings
Electric Dryer Hookup
High Speed Internet
No Interior Steps
Open Floorplan
Primary Bedroom on Main
Washer Hookup
Gutters Full
Feature Descriptions
Appliances: Dishwasher, Disposal, Electric Range, Microwave, Plumbed For Ice Maker, RNGHD, Free-Standing Refrigerator
Area #: 9
Community Features: Dog Park, Gated, High Speed Internet, Pool, Underground Utilities
Days on Site: 54
Exterior: Brick, HardiPlank Type
Fencimg: See Remarks, Wrought Iron
Fireplace: Living Room, Wood Burning
Flood Plain: No
Flooring: Carpet, Tile, Vinyl
HOA Fee: $506/ Monthly
Laundry: Electric Dryer Hookup, Washer Hookup
Lot: Gentle Sloping, Private Maintained Road, Many Trees
Parcel#: 03100804010070
Parking: Gated, Unassigned
Parking Notes: Gated, Unassigned
Patio/Porch: Covered, Patio, Rear Porch
Restrictions: Covenant
Security: Key Card Entry, Secured Garage/Parking, Security Fence, Smoke Detector(s)
Sewer: Public Sewer
Special View Info: Neighborhood
Utilities: Electricity Connected, Internet-Fiber, Natural Gas Not Available, Water Connected
Water: Public
Window: Double Pane Windows
Local Schools
High School: Del Valle
Middle School: Ojeda
Elementary School: Smith
School District: Del Valle ISD
Listed By / Shown By
Listed By
Agency Name: Real Estate Alliance, Inc.
Agency Contact: (512) 203-4100
Shown By
Agency Title: Realty Capital City
Agency Phone: 512-744-4600

Estimate Your Payment
Estimated Payment
$ 879.76 per month $420.63 Principal & Interest $404.00 Property Tax $55.13 Homeowner's Insurance
2450 Wickersham Ln, Unit 1001 | MLS# 7296452
This condo located at 2450 Wickersham Ln, Unit 1001, Austin, TX 78741 is currently listed for sale with an asking price of $189,000. This property was built in 1985 and has 2 bedrooms and 2 full baths with 1060 sq. ft. Wickersham Ln, Unit 1001 is located in the Chamonix Condo subdivision within the Del Valle ISD school district. Search Chamonix Condo real estate on www.rmcapitalcity.com today.