
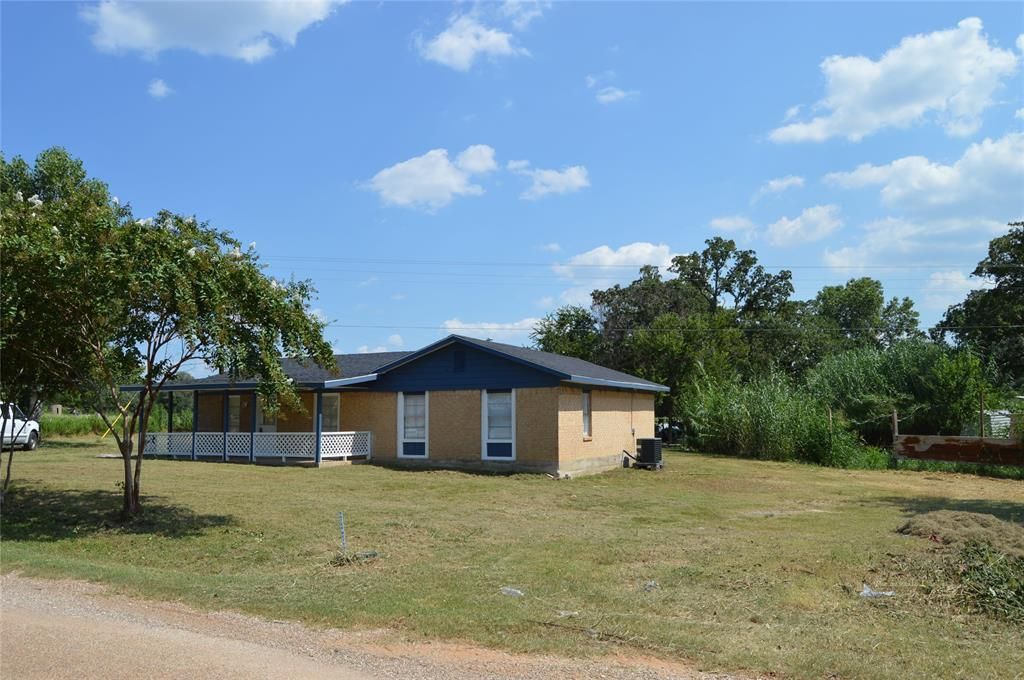
BEDS3
BATHS1 full
SQUARE FEET1,240
MLS#8442205
STATUSActive
PROPERTY TYPEResidential - Single Family
SUBDIVISIONHoliday Hills
SCHOOLBastrop ISD
Property Description
Charming single-story brick home situated on a spacious 0.51-acre lot with plenty of room to enjoy the outdoors! This 3-bedroom, 1-bath home offers approximately 1,240 square feet of comfortable living space with light-filled interiors, neutral tones, wood-style flooring, and ceiling fans throughout. The kitchen features ample cabinet and counter space with a functional layout that flows easily into the main living areas. Spacious bedrooms provide flexibility for guests, a home office, or additional living needs. Step outside to enjoy the large yard with mature trees and an inviting covered front porch. Perfect for relaxing evenings or morning coffee. With over half an acre, theres plenty of space for gardening, entertaining, adding a workshop, or future expansion. Owner will consider seller financing with 10% down/terms negotiable. Owner is offering $17,000 buyer concession with full price offer.
Property Features
Property Type: Residential - Single Family
Cooling: Central Air, Electric
Heating: Central, Electric
Lot Size: 0.51 Acres
Roof Type: Composition, Shingle
Stories: 1.0
Taxes: $3,138
Year Built: 1966
Amenities
Ceiling Fan(s)
Laminate Counters
Electric Dryer Hookup
Primary Bedroom on Main
Washer Hookup
Feature Descriptions
Appliances: Dishwasher, Exhaust Fan
Area #: BA
Days on Site: 158
Exterior: Brick, Frame, Masonry ??? Partial, Wood Siding
Flood Plain: No
Flooring: Laminate, Tile, Vinyl
Laundry: Electric Dryer Hookup, Washer Hookup
Parcel#: 35122
Parking: Driveway, Outside
Parking Notes: Driveway, Outside
Patio/Porch: Covered, Front Porch
Sewer: Septic Tank
Utilities: Electricity Connected, Water Connected
Water: Private
Local Schools
High School: Bastrop
Middle School: Bastrop
Elementary School: Lost Pines
School District: Bastrop ISD
Listed By / Shown By
Listed By
Agency Name: Keller Williams Realty Clear Lake / NASA
Agency Contact: (281) 335-0335
Shown By
Agency Title: Realty Capital City
Agency Phone: 512-744-4600

Estimate Your Payment
Estimated Payment
$ 888.29 per month $554.17 Principal & Interest $261.50 Property Tax $72.63 Homeowner's Insurance
245 Flaming Oak Dr | MLS# 8442205
This single family home located at 245 Flaming Oak Dr, Bastrop, TX 78602 is currently listed for sale with an asking price of $249,000. This property was built in 1966 and has 3 bedrooms and 1 full baths with 1240 sq. ft. Flaming Oak Dr is located in the Holiday Hills subdivision within the Bastrop ISD school district. Search Holiday Hills real estate on www.rmcapitalcity.com today.