
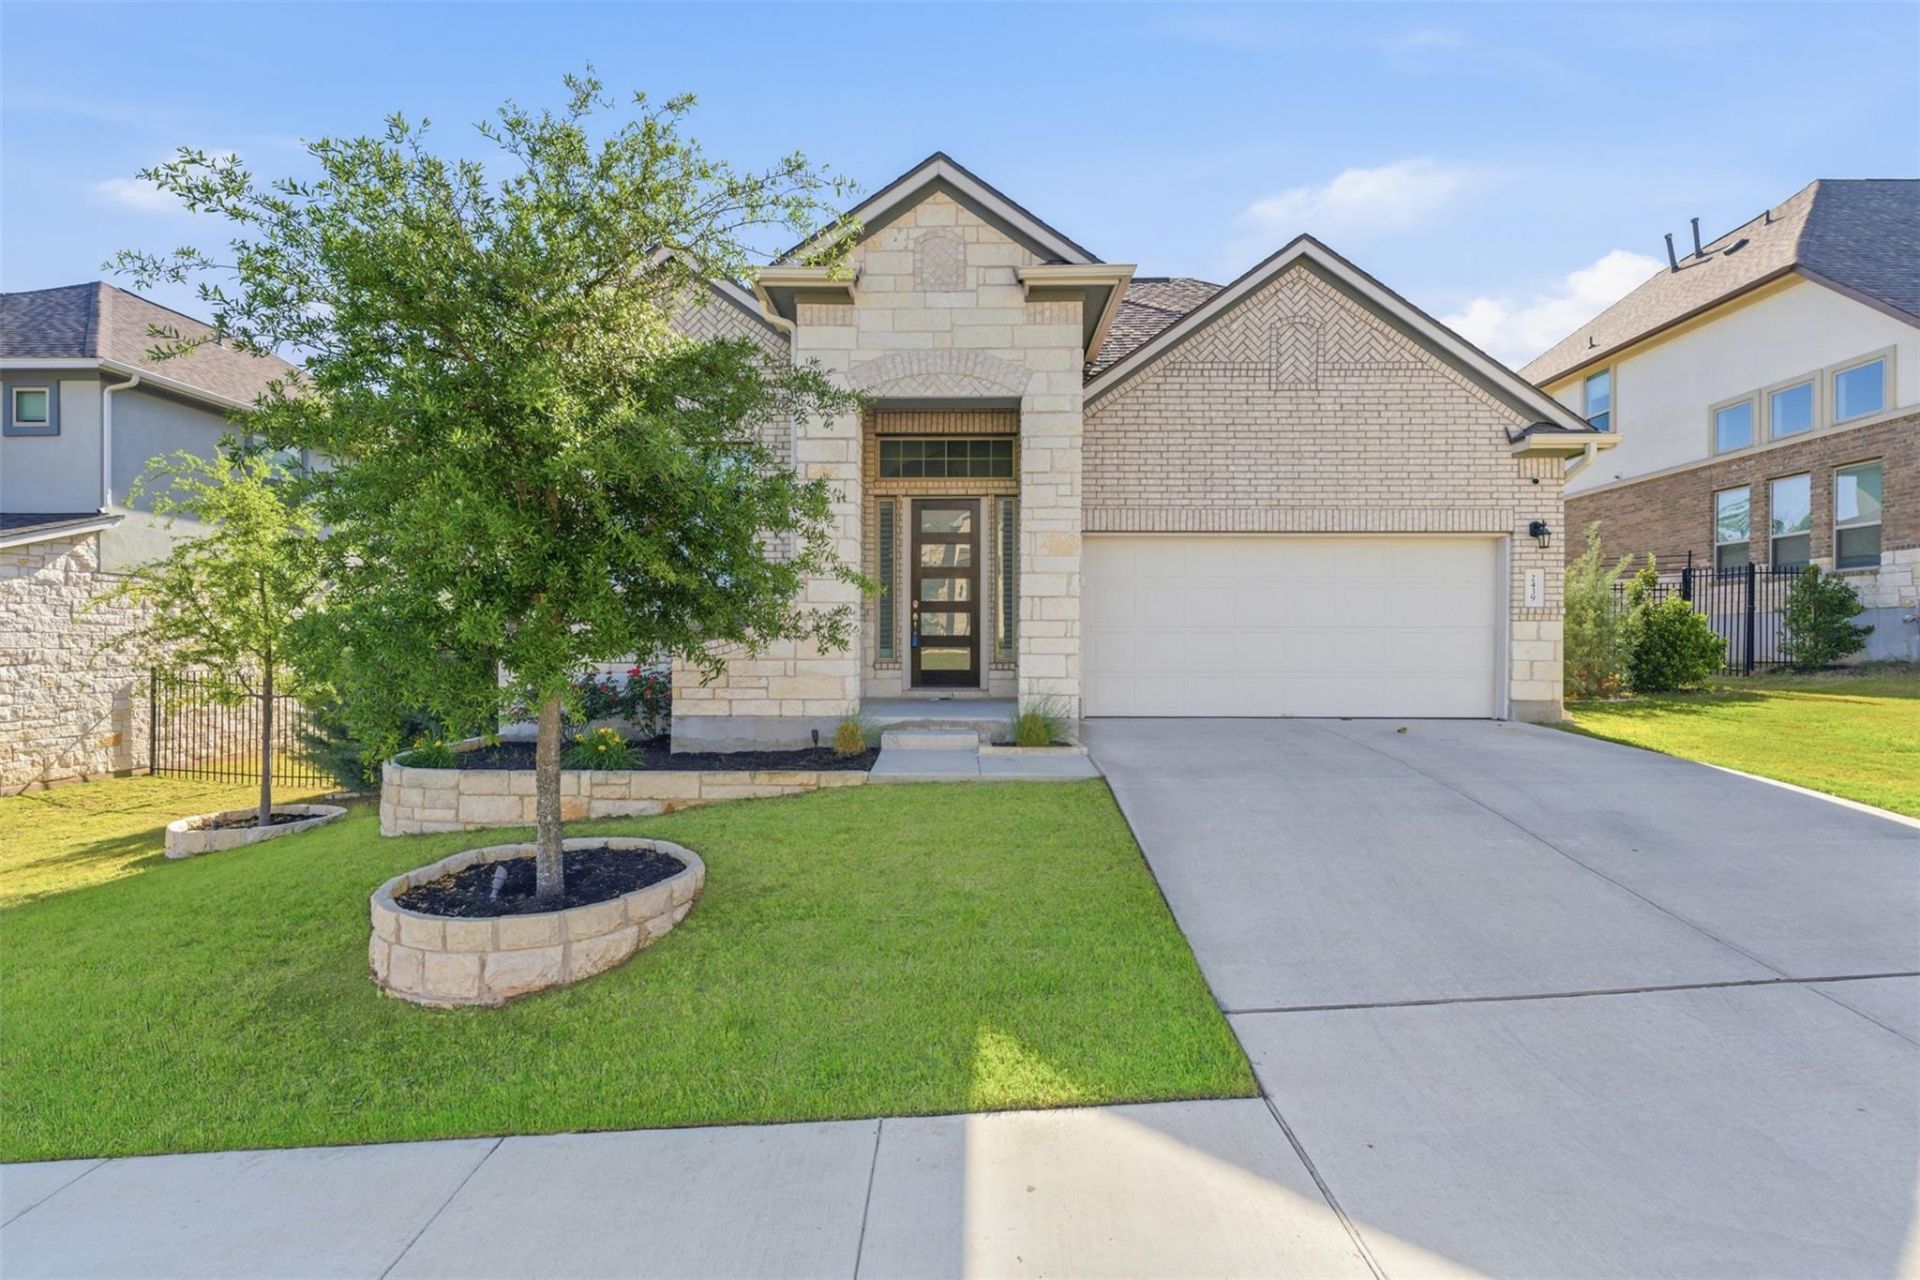
BEDS4
BATHS3 full 1 partial
SQUARE FEET2,951
MLS#2715791
STATUSActive
PROPERTY TYPERental - Single Family
SUBDIVISIONHairy Man
SCHOOLRound Rock ISD
Property Description
Welcome home to this beautifully designed 2021-built residence in the highly sought-after Sauls Ranch community of Round Rock! Backing to peaceful green space with no rear neighbors, this spacious 4-bedroom, 3.5-bath home offers nearly 3,000 square feet of modern living with thoughtful upgrades throughout. The open-concept floor plan is filled with natural light and features high ceilings, luxury finishes, plantation shutters, and automatic shades on the first floor. The gourmet kitchen is equipped with high-end appliances, ample cabinetry, and an oversized island that flows seamlessly into the living and dining areas, making it perfect for entertaining or everyday living.The primary suite is conveniently located on the main floor, providing a private retreat, while the additional bedrooms and spacious second living area upstairs offer flexibility for family, guests, or a home office.Step outside to enjoy the beautifully landscaped backyard featuring low-maintenance turf, a covered patio, a rain collection system, and serene greenbelt views.Conveniently located near major employers, shopping, dining, and top-rated Round Rock ISD schools, this home offers the perfect combination of comfort, style, and convenience.
Property Features
Property Type: Rental - Single Family
Cooling: Central Air
Garage: 2
Lot Size: 0.18 Acres
Stories: 2.0
Year Built: 2021
Amenities
High Ceilings
Open Floorplan
Gutters Full
Feature Descriptions
Appliances: Built-In Electric Oven, Built-In Gas Range
Area #: RRW
Days on Site: 2
Fencimg: Back Yard
Flood Plain: No
Flooring: Carpet, Tile
Lot: Back Yard
Parcel#: 163993020A0012
Parking: Garage
Parking Notes: Garage
Pets Allowed: Cats OK, Dogs OK, Number Limit, Breed Restrictions, Negotiable
Sewer: Public Sewer
Utilities: Cable Available, Electricity Connected, Phone Available, Sewer Connected, Water Connected
Local Schools
High School: Round Rock
Middle School: Chisholm Trail
Elementary School: Fern Bluff
School District: Round Rock ISD
Listed By / Shown By
Listed By
Agency Name: Rustic Oak Real Estate
Agency Contact: (512) 845-1084
Shown By
Agency Title: Realty Capital City
Agency Phone: 512-744-4600

2439 Soprano Way | MLS# 2715791
This property located at 2439 Soprano Way, Round Rock, TX 78681 is currently listed for rent with an asking price of $3,150 / Monthly. Soprano Way is located within the Round Rock ISD school district. Search Round Rock real estate on www.rmcapitalcity.com today.