
BEDS4
BATHS3 full 1 partial
SQUARE FEET3,000
MLS#1534533
STATUSActive
PROPERTY TYPEResidential - Single Family
SUBDIVISIONRollingwood Park Estates
SCHOOLEanes ISD
Property Description
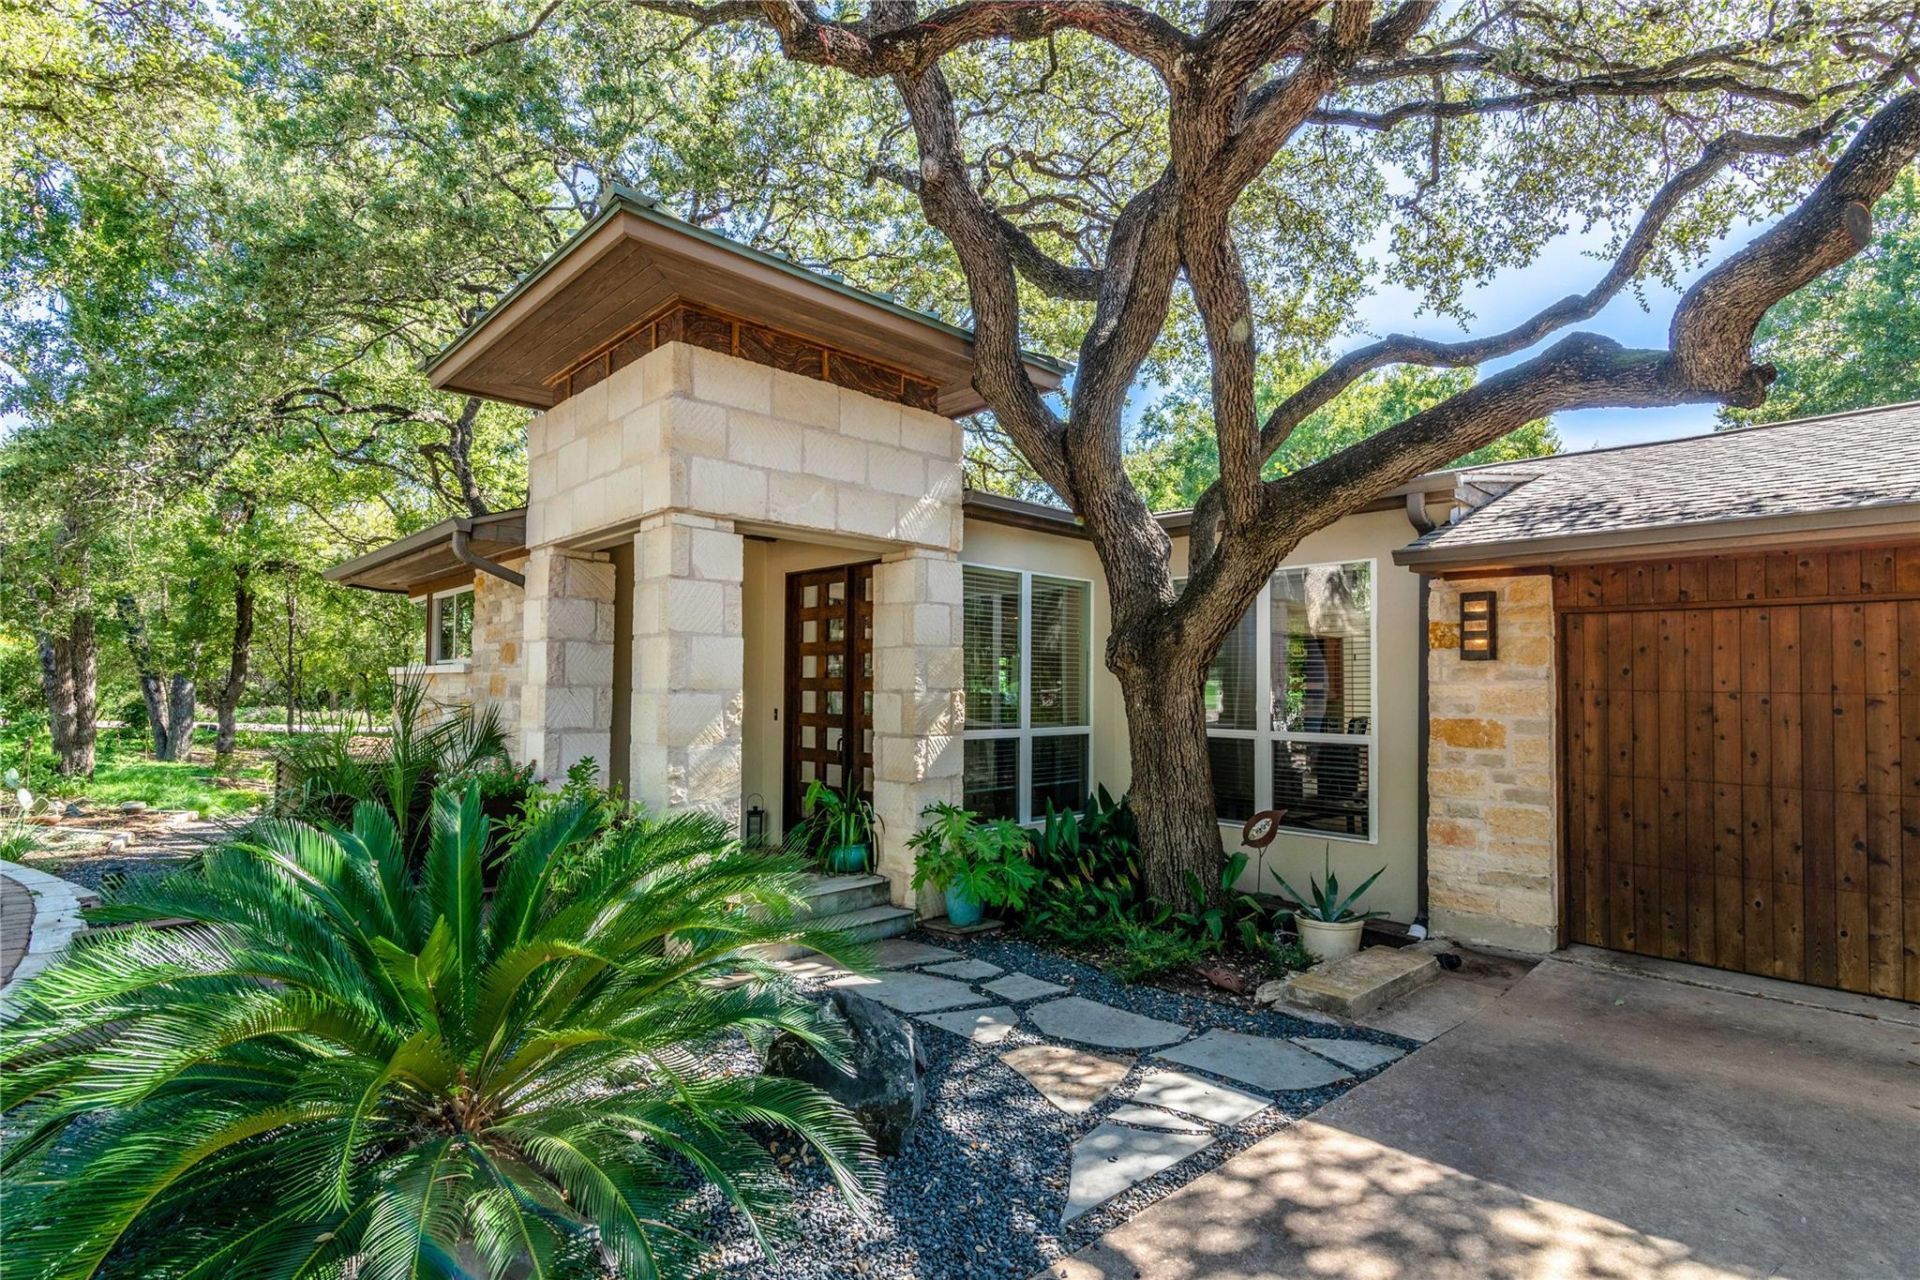
Total remodel in 2002 with expanded footprint. (demolition beyond the studs; stairway moved, roof line changed). A new survey will be required. Both heating and cooling systems replaced in May of 2024. Main waterheater to the house replaced in 2025. Pool replastered in 2025 and smooth limestone pool coping added. Roof shingles replaced in 2021. Motorized blinds in living area. Google Fiber available. Find pool bathroom behind the cabana with seperate water heater to outdoor shower, bathroom and sinks. Owner is the listing agent.
Property Features
Property Type: Residential - Single Family
Cooling: Central Air, Dual
Fireplaces: 2
Garage: 2
Heating: Central, Heat Pump, Natural Gas
Lot Size: 0.39 Acres
Roof Type: Metal, Shingle
Stories: 2.0
Taxes: $19,354
Year Built: 2002
Amenities
Ceiling Fan(s)
Quartz Counters
Double Vanity
Kitchen Island
Multiple Dining Areas
Open Floorplan
Recessed Lighting
Electric Car Plug-in
Gutters Partial
Feature Descriptions
Accessibility: Visitable
Appliances: Built-In Refrigerator, Dishwasher, Gas Range, Microwave, Stainless Steel Appliance(s)
Area #: 8E
Community Features: Dog Park, Playground
Exterior: Stone Veneer, Stucco
Fencimg: Back Yard, Wood
Fireplace: Living Room, Outside
Flood Plain: No
Flooring: Carpet, Tile, Wood
Lot: Sprinkler - Automatic
Lot Dimensions: 152 x 118
Parcel#: 01070901340000
Parking: Circular Driveway, Paver Block
Parking Notes: Circular Driveway, Paver Block
Patio/Porch: Deck, Front Porch, Screened
Pool: In Ground, Pool Sweep
Restrictions: City Restrictions
Security: Prewired, Security System Owned
Security: yes
Sewer: Public Sewer
Special View Info: Panoramic
Swimming Pool: Yes
Utilities: Electricity Connected, Internet-Cable, Internet-Fiber, Natural Gas Connected, Sewer Connected, Water Connected
Water: Public
Window: Aluminum Frames, Blinds
Local Schools
High School: Westlake
Middle School: Hill Country
Elementary School: Eanes
School District: Eanes ISD
Listed By / Shown By
Listed By
Agency Name: Susan Lindell, Broker
Agency Phone: (512) 695-7410
Shown By
Agency Title: Realty Capital City
Agency Phone: 512-744-4600

Estimate Your Payment
Estimated Payment
$ 8,535.22 per month $6,120.31 Principal & Interest $1,612.83 Property Tax $802.08 Homeowner's Insurance
2408 Rollingwood Dr | MLS# 1534533
This single family home located at 2408 Rollingwood Dr, Rollingwood, TX 78746 is currently listed for sale with an asking price of $2,750,000. This property was built in 2002 and has 4 bedrooms and 3 full and 1 partial baths with 3000 sq. ft. Rollingwood Dr is located in the Rollingwood Park Estates subdivision within the Eanes ISD school district. Search Rollingwood Park Estates real estate on www.rmcapitalcity.com today.