
BEDS4
BATHS3 full
SQUARE FEET2,079
MLS#6724197
STATUSPending
PROPERTY TYPERental - Single Family
SUBDIVISIONCherry Creek V
SCHOOLAustin ISD
Property Description
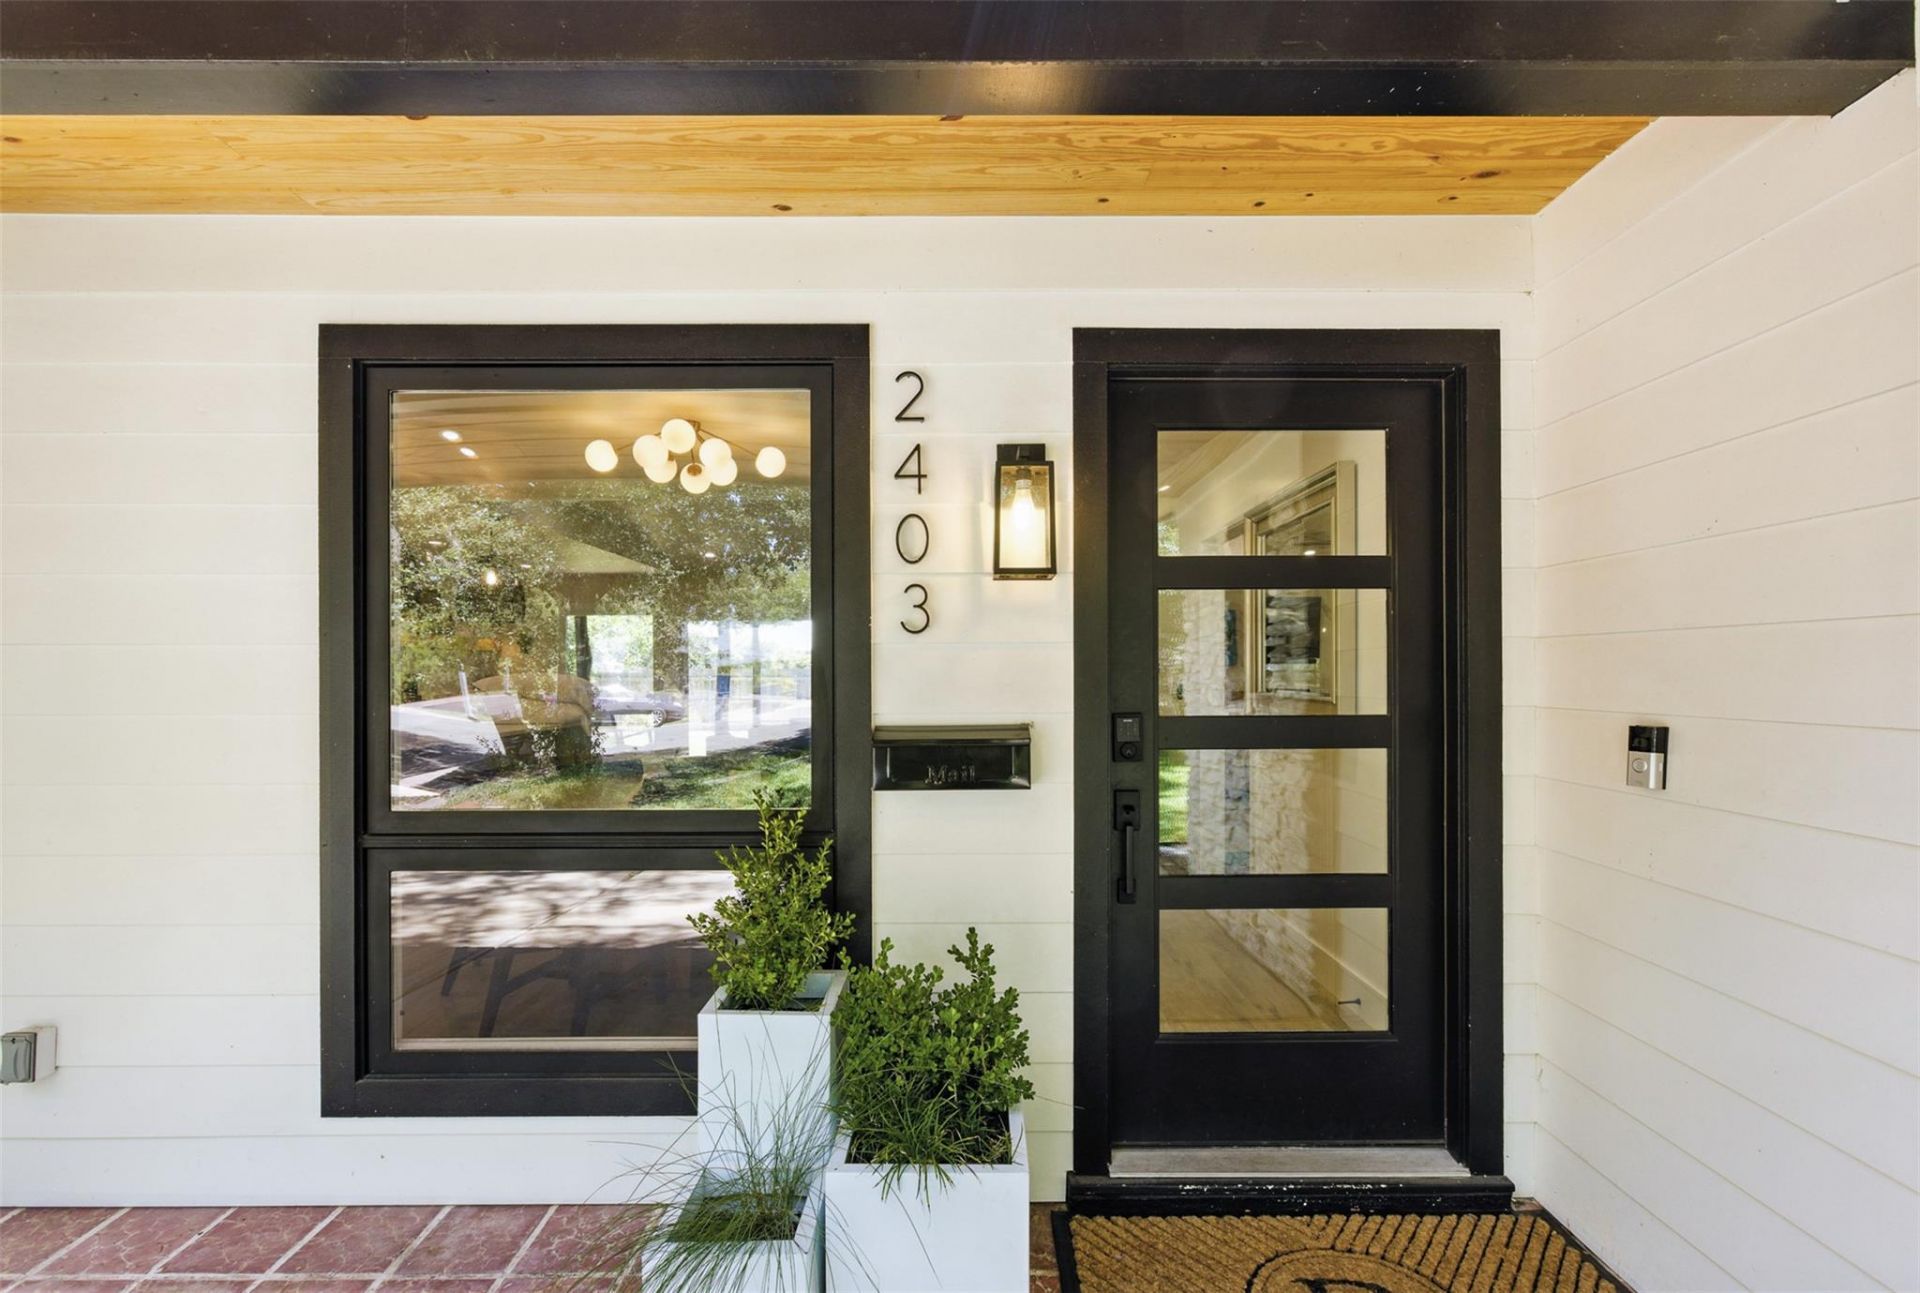
Tucked away on a quiet cul-de-sac, 2403 Gateshead Circle is the kind of home where memories are made and fairy tales begin. Fully renovated in 2022, this 4-bedroom, 3-bathroom charmer blends timeless style with modern comforts across 2,079 square feet of living space. From the moment you step onto the spacious back porch?complete with cooling fans and space for long summer evenings?youll feel the magic of true Southern living. Picture lazy mornings with coffee, family playing in the expansive, flat backyard, and pets running and playing as their heart's desire. A large steel storage shed offers plenty of room for bikes, tools, or even a playhouse workshop. Inside, the open-concept kitchen is the heart of the home, featuring a large island, brand-new appliances, and generous space for gathering. The owners suite is a peaceful retreat, thoughtfully set apart from the secondary bedrooms, with a walk-in closet fit for daydreams and a spa-inspired bath to match. Perfectly laid out for family life, friendly get-togethers, and everything in between, this enchanting home is ready. Come fall in love with porch swings, fireflies, and the kind of warmth you cant find just anywhere.
Property Features
Property Type: Rental - Single Family
Cooling: Ceiling Fan(s), Central Air, Electric, Exhaust Fan
Fireplaces: 1
Lot Size: 0.29 Acres
Stories: 1.0
Year Built: 1970
Amenities
Ceiling Fan(s)
Quartz Counters
Double Vanity
Eat-in Kitchen
Kitchen Island
Natural Woodwork
No Interior Steps
Open Floorplan
Pantry
Primary Bedroom on Main
Recessed Lighting
Smart Thermostat
Soaking Tub
Stackable W/D Connections
Storage
Walk-In Closet(s)
No Exterior Steps
Private Yard
Feature Descriptions
Appliances: Dishwasher, Disposal, Exhaust Fan, Freezer, Gas Cooktop, Gas Range, Ice Maker, Oven, Gas Oven, Refrigerator, Self Cleaning Oven, Stainless Steel Appliance(s), Washer/Dryer Stacked, Gas Water Heater
Area #: 10N
Community Features: Curbs, Sidewalks, Underground Utilities
Days on Site: 8
Fireplace: Gas Starter, Living Room
Flood Plain: No
Flooring: Wood
Lot: Back Yard, Cul-De-Sac, Curbs, Front Yard, Landscaped, Level, Sprinkler - Automatic, Trees-Large (Over 40 Ft), Trees-Medium (20 Ft - 40 Ft)
Parcel#: 04121705080000
Parking: Attached Carport
Parking Notes: Attached Carport
Patio/Porch: Covered, Deck, Rear Porch
Pets Allowed: Cats OK, Dogs OK, No Weight Limit
Security: Carbon Monoxide Detector(s), Fire Alarm
Sewer: Public Sewer
Utilities: Cable Available, Electricity Available, Internet-Cable, Internet-Fiber, Natural Gas Available, Sewer Available, Water Available
Water: Public
Local Schools
High School: Crockett
Middle School: Covington
Elementary School: Sunset Valley
School District: Austin ISD
Listed By / Shown By
Listed By
Agency Name: Phyllis Browning Company
Agency Contact: (512) 215-8587
Shown By
Agency Title: Realty Capital City
Agency Phone: 512-744-4600

2403 Gateshead Cir | MLS# 6724197
This property located at 2403 Gateshead Cir, Austin, TX 78745 is currently listed for rent with an asking price of $4,200 / Monthly. Gateshead Cir is located within the Austin ISD school district. Search Austin real estate on www.rmcapitalcity.com today.