
BEDS4
BATHS2 full 1 partial
SQUARE FEET2,037
MLS#2043109
STATUSActive Under Contract
PROPERTY TYPEResidential - Single Family
SUBDIVISIONCastlewood Forest
SCHOOLAustin ISD
Property Description
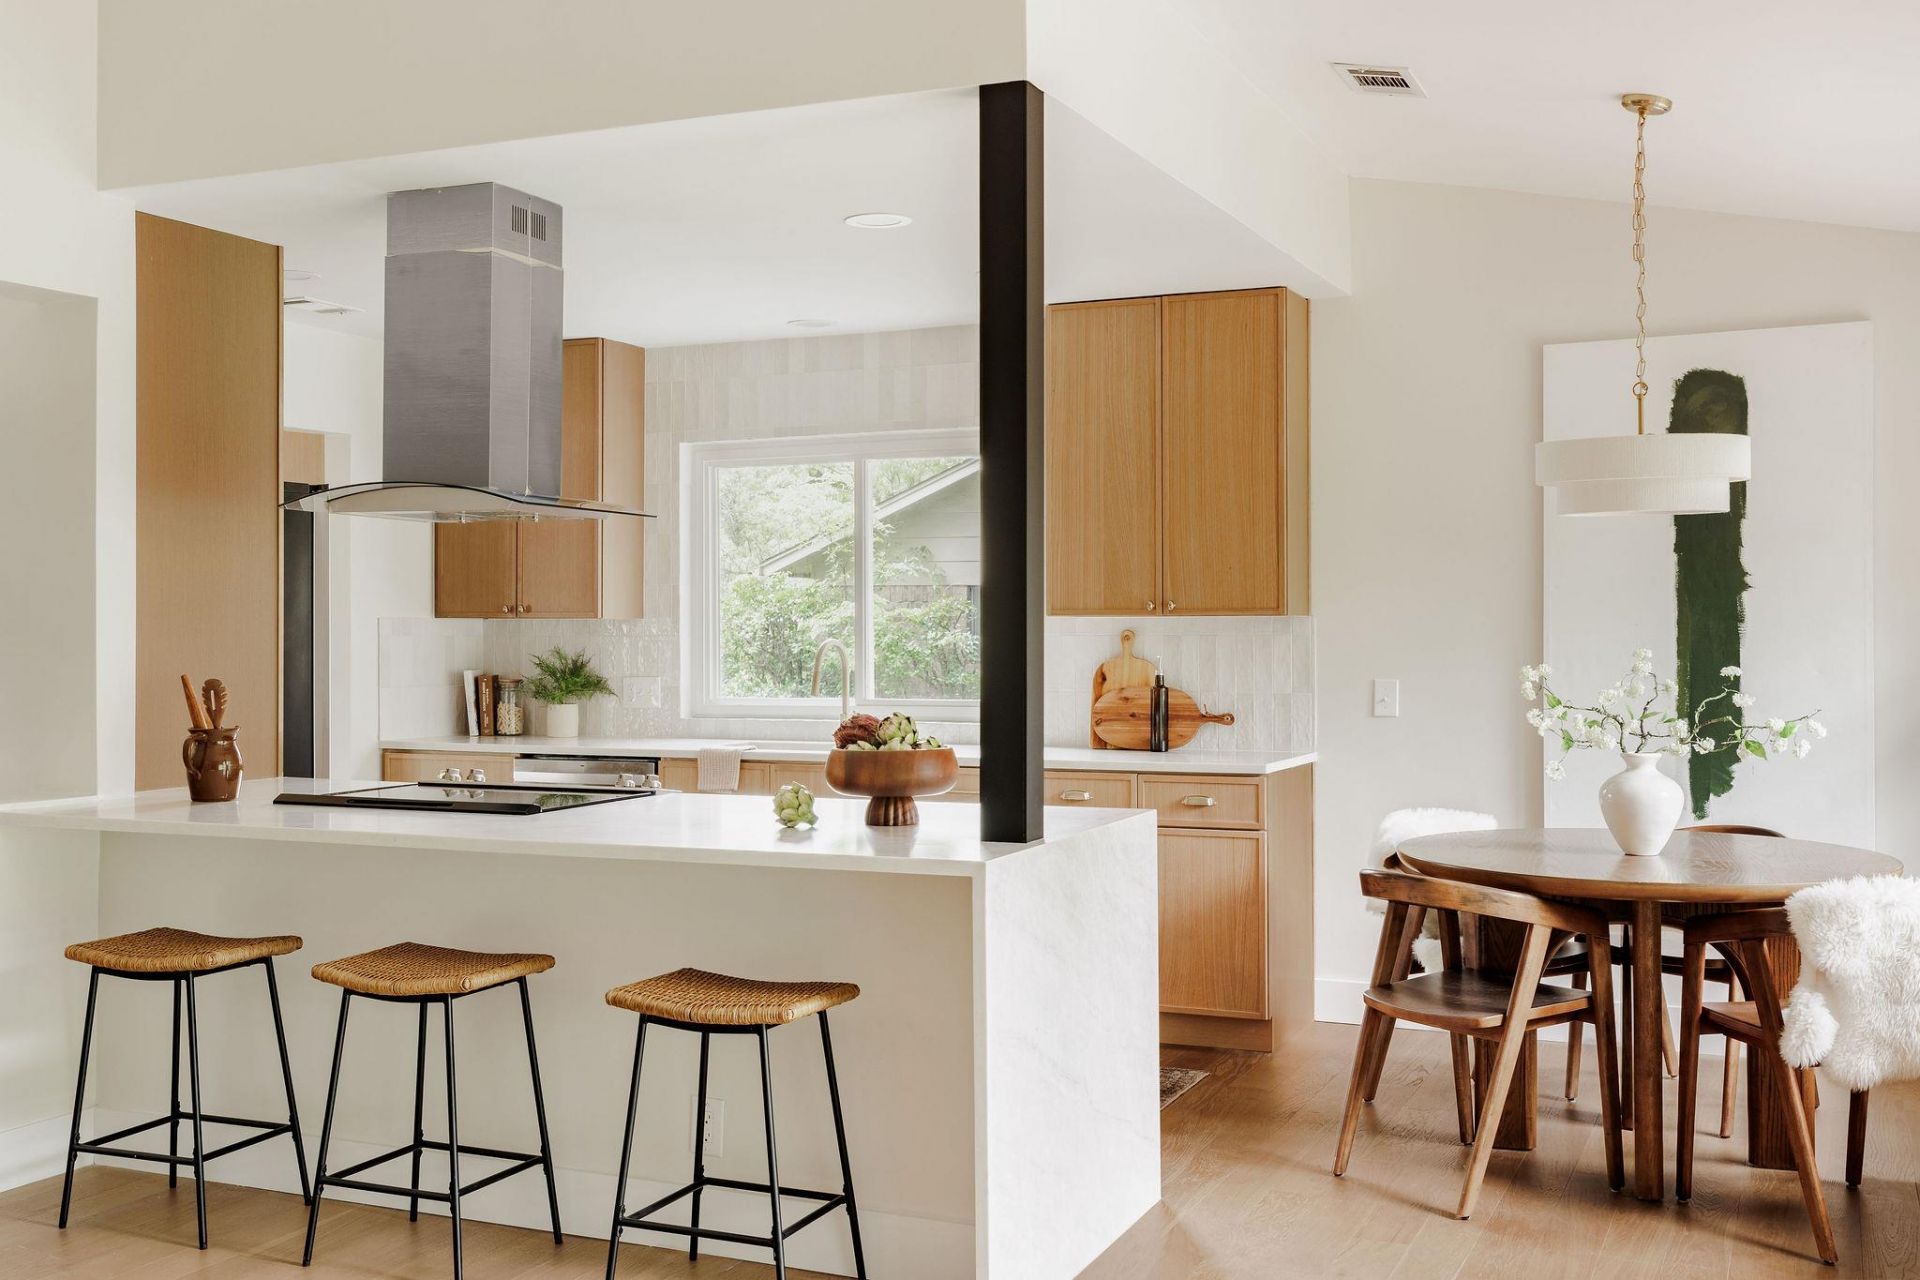
Gorgeous modern home in the coveted Castlewood Forest Neighborhood :: A wonderful flow throughout this thoughtfully designed home bring modern design with excellent craftsmanship :: Open and bright floor plan featuring vaulted ceilings, abundance of natural light and European Oak - Luxury Engineered Wood Floors. :: Stunning new kitchen remodel features natural white oak cabinetry, beautiful quartz countertops w/ waterfall peninsula, custom tile backsplash, breakfast nook, new wine bar w/ pantries and full appliance suite. :: The primary suite is spacious w/ vaulted ceiling, multiple closets and an all amazing bathroom ensuite. :: Walk-in shower, terrazzo tiles, floating white oak dual vanity. :: New beautiful 1/2 bath downstairs with 3 bed + 1 bath upstairs. :: Cozy and wonderful backyard features a covered patio, fire pit and raised garden beds. :: Systems updates include: New Roof May 2025, HVAC 2022, Cedarmill Hardie siding added in 2024 :: Castlewood Forest is a special neighborhood close to Armadillo Den, Tanglewood Park, HEB, Lustre Pearl, Bouldin Acres and Moontower Salon.
Property Features
Property Type: Residential - Single Family
Cooling: Ceiling Fan(s), Central Air
Fireplaces: 1
Garage: 2 car attached
Heating: Central
Lot Size: 0.32 Acres
Roof Type: Composition
Stories: 2.0
Taxes: $11,207
Year Built: 1973
Amenities
Ceiling Fan(s)
Vaulted Ceiling(s)
Quartz Counters
Double Vanity
Electric Dryer Hookup
High Speed Internet
Interior Steps
Multiple Dining Areas
Open Floorplan
Primary Bedroom on Main
Recessed Lighting
Smart Thermostat
Walk-In Closet(s)
Gutters Partial
Private Yard
Feature Descriptions
Appliances: Dishwasher, Disposal, Electric Range, Electric Oven, RNGHD, Refrigerator, Electric Water Heater
Area #: 10S
Community Features: Park
Days on Site: 45
Exterior: Brick, HardiPlank Type
Fencimg: Wood
Fireplace: Living Room
Flood Plain: No
Flooring: Terrazzo, Wood
Laundry: Electric Dryer Hookup
Lot: Back Yard, Landscaped
Parcel#: 04262107070000
Parking: Attached, Garage
Parking Notes: Attached, Garage
Patio/Porch: Front Porch, Rear Porch
Sewer: Public Sewer
Utilities: Electricity Available, Internet-Fiber, Sewer Available, Water Available
Water: Public
Window: Double Pane Windows, Low Emissivity Windows
Local Schools
High School: Akins
Middle School: Bailey
Elementary School: Cowan
School District: Austin ISD
Listed By / Shown By
Listed By
Agency Name: Compass RE Texas, LLC
Agency Contact: (512) 963-3686
Shown By
Agency Title: Realty Capital City
Agency Phone: 512-744-4600

Estimate Your Payment
Estimated Payment
$ 2,884.77 per month $1,724.81 Principal & Interest $933.92 Property Tax $226.04 Homeowner's Insurance
2401 Vassal Dr | MLS# 2043109
This single family home located at 2401 Vassal Dr, Austin, TX 78748 is currently listed for sale with an asking price of $775,000. This property was built in 1973 and has 4 bedrooms and 2 full and 1 partial baths with 2037 sq. ft. Vassal Dr is located in the Castlewood Forest subdivision within the Austin ISD school district. Search Castlewood Forest real estate on www.rmcapitalcity.com today.