
BEDS4
BATHS3 full
SQUARE FEET1,376
MLS#3992508
STATUS(Bank Owned) - Active Under Contract
PROPERTY TYPEResidential - Single Family
SUBDIVISIONPine Valley
SCHOOLBastrop ISD
Property Description
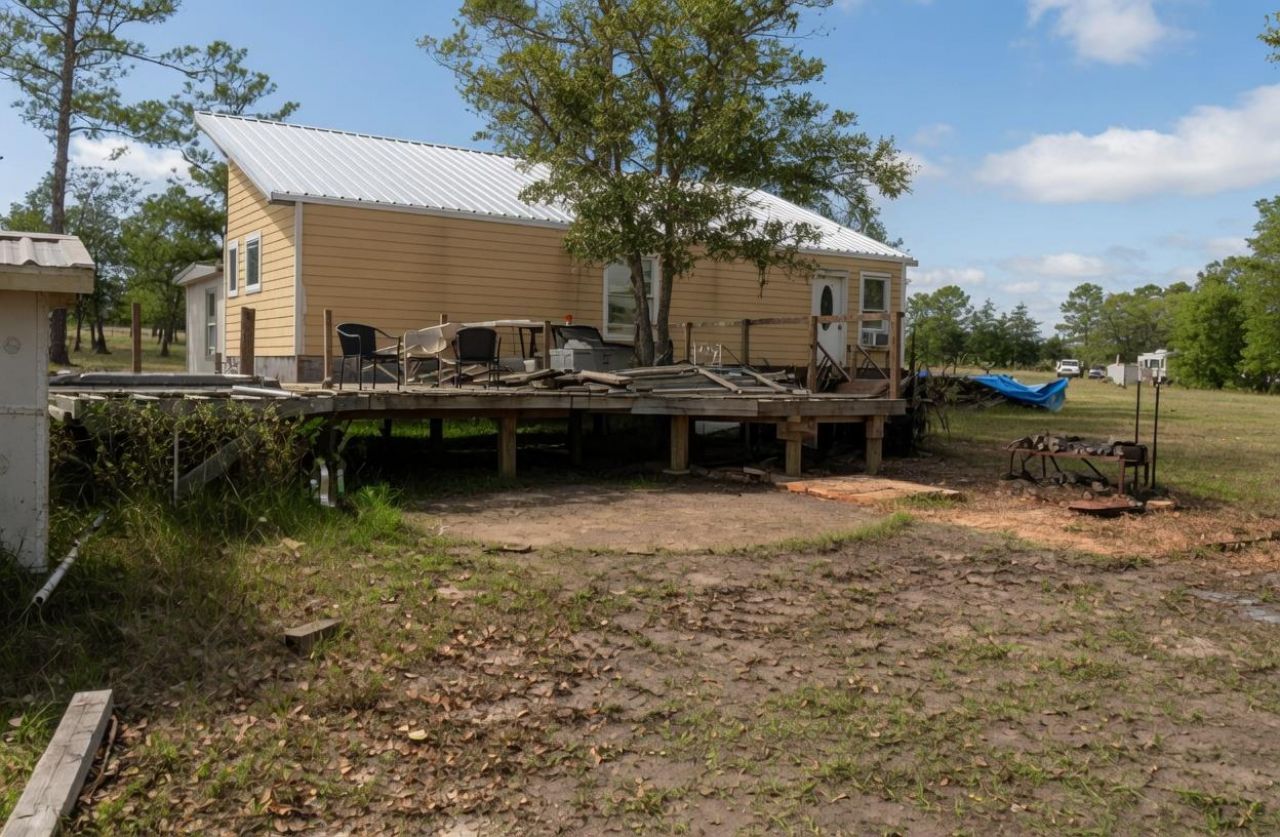
Private unrestricted property in Paige with mature trees, room for horses, and no through traffic! Located at the end of a dead-end road, this peaceful country property features an approximately 896-square-foot manufactured home with an additional approximately 480-square-foot addition. The home offers multiple bedrooms, two ensuite-style sleeping areas, an updated primary bathroom with a tiled walk-in shower and built-in bench, two laundry areas, and a spacious wooden deck overlooking the backyard. The property also includes an approximately 340-square-foot metal-framed building with electricity that could serve as a workshop, storage building, hobby space, or possible horse barn. The above-ground pool needs repair, but the pump house remains in place. No known restrictions and plenty of open space to enjoy the trees, privacy, and country lifestyle. Only 8.6 miles from downtown Bastrop, 18 miles from The Boring Company, 23.6 miles from Elgin, and 33 miles from Austin-Bergstrom International Airport.
Property Features
Property Type: Residential - Single Family
Cooling: Other, Ceiling Fan(s)
Heating: See Remarks
Lot Size: 5.47 Acres
Roof Type: Aluminum
Stories: 1.0
Taxes: $5,405
Year Built: 1980
Amenities
Ceiling Fan(s)
Electric Dryer Hookup
Washer Hookup
Exterior Steps
Feature Descriptions
Appliances: Dishwasher, Microwave, Free-Standing Electric Range, Refrigerator
Area #: BA
Days on Site: 4
Exterior: Vinyl Siding
Fencimg: Partial
Flood Plain: Partial
Flooring: Tile, Vinyl
Horse Amenities: Pasture
Laundry: Electric Dryer Hookup, Washer Hookup
Lot: Gentle Sloping, Level, Trees-Medium (20 Ft - 40 Ft), Trees-Moderate
Parcel#: 44310
Parking: Gravel
Parking Notes: Gravel
Patio/Porch: Front Porch
Restrictions: See Remarks
Sewer: Septic Tank
Special View Info: Pasture
Utilities: Electricity Connected, Sewer Connected, Water Connected
Water: Private
Window: See Remarks
Local Schools
High School: Bastrop
Middle School: Riverside
Elementary School: Emile
School District: Bastrop ISD
Listed By / Shown By
Listed By
Agency Name: Sterling & Associates R.E.
Agency Contact: (512) 281-3336
Shown By
Agency Title: Realty Capital City
Agency Phone: 512-744-4600

Estimate Your Payment
Estimated Payment
$ 991.62 per month $478.50 Principal & Interest $450.42 Property Tax $62.71 Homeowner's Insurance
240 Pine Valley Dr | MLS# 3992508
This single family home located at 240 Pine Valley Dr, Paige, TX 78659 is currently listed for sale with an asking price of $215,000. This property was built in 1980 and has 4 bedrooms and 3 full baths with 1376 sq. ft. Pine Valley Dr is located in the Pine Valley subdivision within the Bastrop ISD school district. Search Pine Valley real estate on www.rmcapitalcity.com today.