
BEDS4
BATHS5 full
SQUARE FEET3,875
MLS#3685663
STATUSActive
PROPERTY TYPEResidential - Single Family
SUBDIVISIONFt Mason Crossing
SCHOOLBurnetCONSISD
Property Description
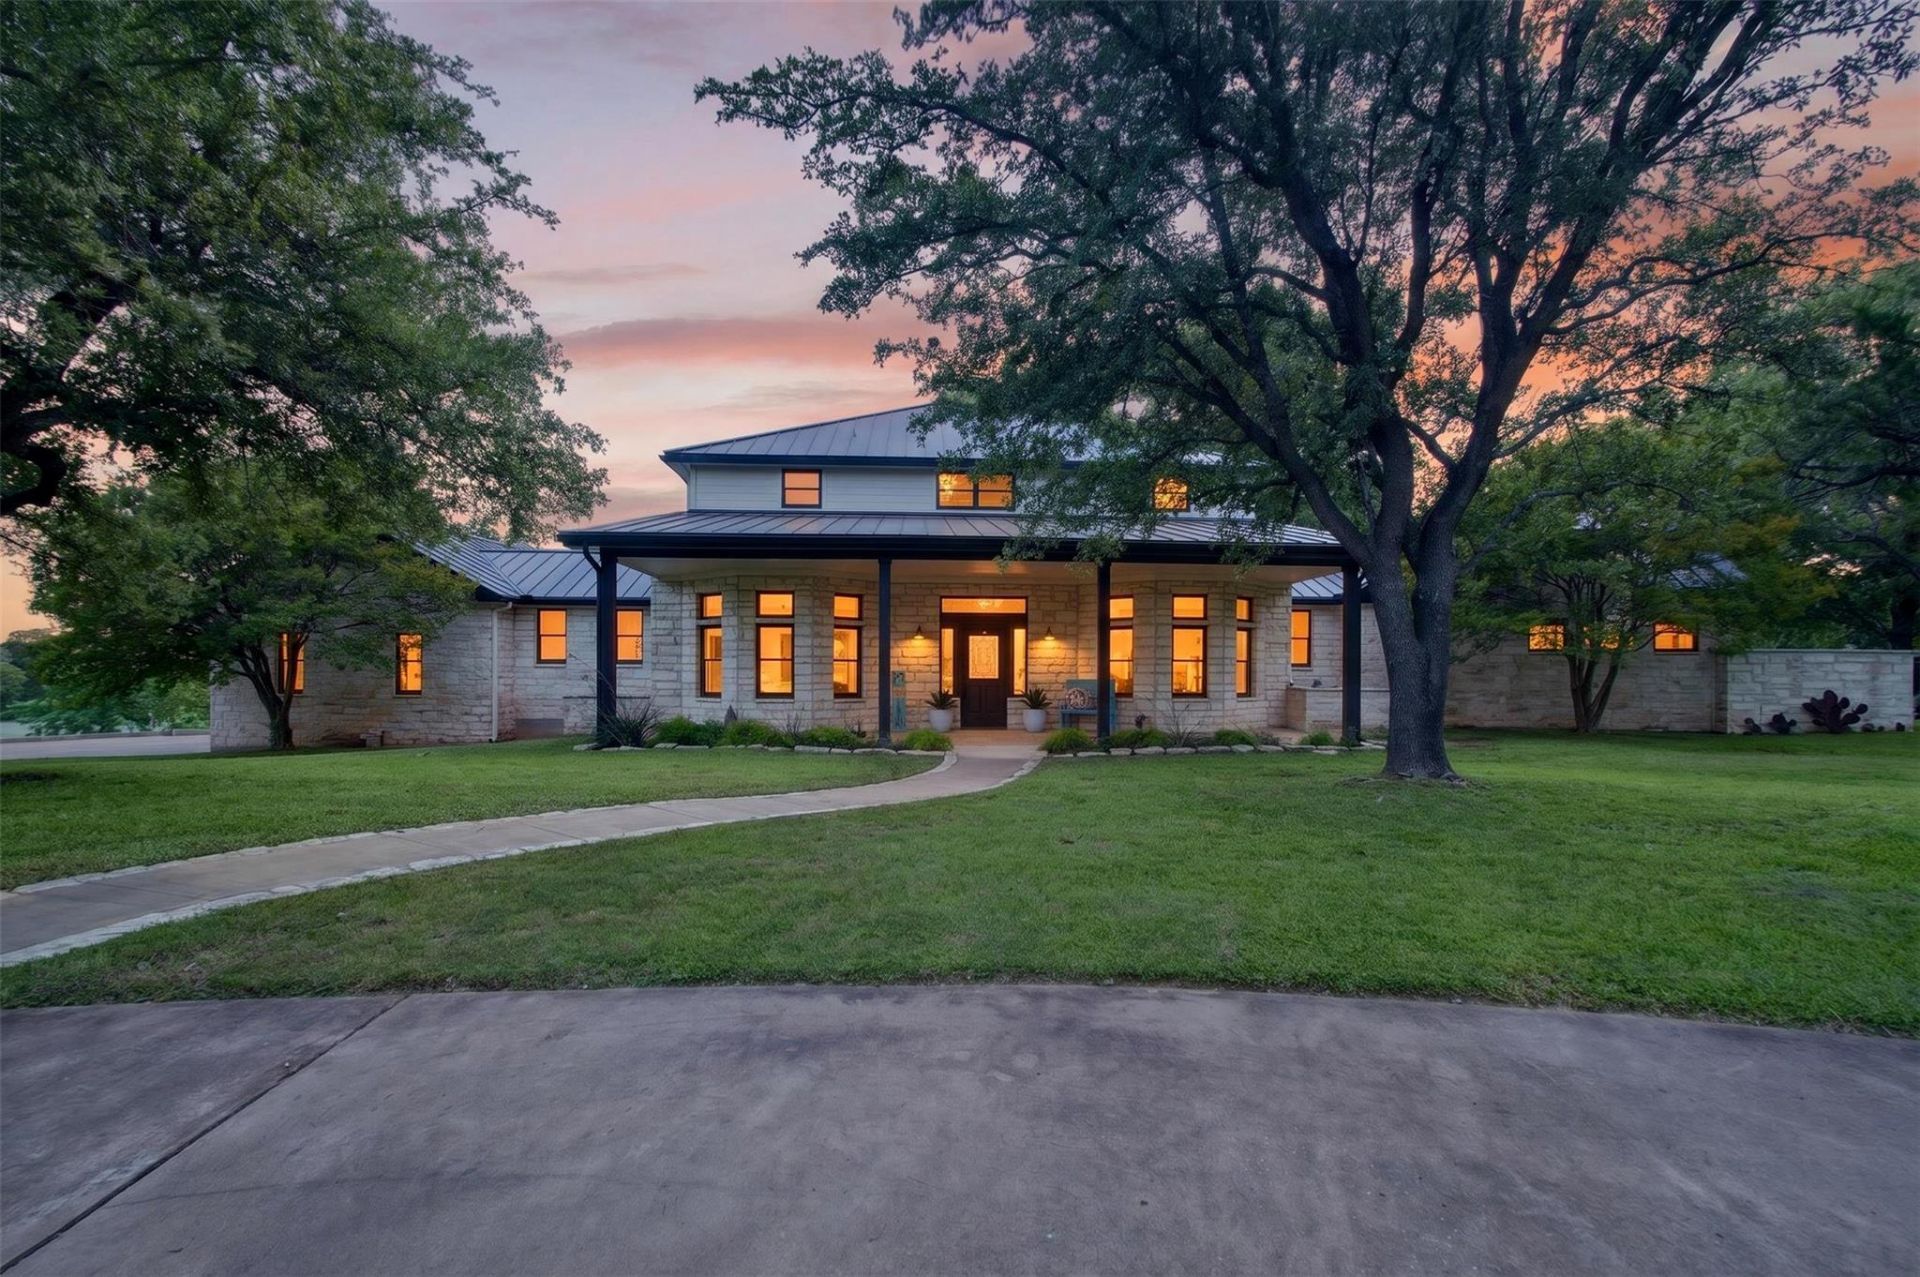
Experience luxury Lake LBJ waterfront living on the Colorado Arm in this beautifully updated Fredericksburg-inspired estate. The 3,875 sq ft main home and 2,000 sq ft Barndominum sit on 3.2 acres with approximately 248 feet of waterfront and features 4 bedrooms, 5 baths, a 2-car garage, all-new windows and luxury appliances in the main house. The spacious kitchen includes a large butlers pantry with sink, ice maker, dishwasher, microwave, beverage drawers, refrigerator storage, and abundant cabinetry. The owners retreat offers a large walk-in closet with built-ins, private patio, soaking tub, and oversized walk-in shower. Additional highlights include ensuite guest rooms, upstairs loft, bunkroom, lake-view balcony, office, and laundry room with dual washer/dryer setup and storage. Outdoor amenities include a covered porch, outdoor kitchen, large infinity edge pool, hot tub, and a newly built 75x40 boat dock with 2 slips, storage room, bar/maintenance room, and patio. The barndominium features a large kitchen, full bath, living space, sleeping loft, and two covered porches, plus peach trees right in your backyard. A bonus feature is the 1,800 sq ft storage barn big enough to hold all your toys, with 3 roll up doors. So many incredible features to this unique property! All this backing up to a local vineyard with amazing Hill Country views.
Property Features
Property Type: Residential - Single Family
Cooling: Electric
Garage: 2
Heating: Electric
Lot Size: 3.20 Acres
Roof Type: Metal
Stories: 2.0
Taxes: $32,874
Year Built: 2000
Amenities
Built-in Features
Ceiling Fan(s)
Quartz Counters
Double Vanity
Electric Dryer Hookup
Kitchen Island
Open Floorplan
Primary Bedroom on Main
Recessed Lighting
Storage
Walk-In Closet(s)
Washer Hookup
Balcony
Boat Dock - Private
Boat Lift
Gutters Partial
Outdoor Grill
Feature Descriptions
Accessibility: See Remarks
Appliances: Built-In Freezer, Built-In Refrigerator, Dishwasher, Disposal, Down Draft, Microwave, Free-Standing Gas Oven, Stainless Steel Appliance(s), Vented Exhaust Fan, Washer/Dryer Stacked, Electric Water Heater
Area #: BU
Body of Water: Lake LBJ
Community Features: Lake
Days on Site: 1
Exterior: Stone
Fencimg: See Remarks
Flood Plain: Partial
Flooring: Tile
HOA Fee: $500/ Annually
Laundry: Electric Dryer Hookup, Washer Hookup
Lot: See Remarks, Gentle Sloping, Landscaped, Sprinkler - Automatic, Sprinkler - Back Yard, Sprinklers In Front, Sprinkler - In-ground
Lot Dimensions: 248X689X286X709
Parcel#: 63000
Parking: Additional Parking, Circular Driveway, Concrete, Direct Access, Driveway, Garage, Garage Faces Side
Parking Notes: Additional Parking, Circular Driveway, Concrete, Dire
Patio/Porch: Covered, Front Porch, Porch, Rear Porch, Wrap Around
Pool: Gunite, In Ground, Infinity, Outdoor Pool, Pool/Spa Combo
Restrictions: Covenant, Deed Restrictions
Security: See Remarks
Sewer: Septic Tank
Special View Info: Hill Country, Lake, Panoramic, Pool, Vineyard
Swimming Pool: Yes
Utilities: Electricity Connected, Propane, Water Connected
Water: Well
Water Features: See Remarks, Lake Front, Waterfront
Window: Double Pane Windows, Window Coverings
Local Schools
High School: Burnet
Middle School: Burnet (Burnet ISD)
Elementary School: Burnet
School District: BurnetCONSISD
Listed By / Shown By
Listed By
Agency Name: McAlister Realty
Agency Contact: (325) 388-2192
Shown By
Agency Title: Realty Capital City
Agency Phone: 512-744-4600

Estimate Your Payment
Estimated Payment
$ 17,591.18 per month $13,130.84 Principal & Interest $2,739.50 Property Tax $1,720.83 Homeowner's Insurance
237 Waters Edge | MLS# 3685663
This single family home located at 237 Waters Edge, Burnet, TX 78611 is currently listed for sale with an asking price of $5,900,000. This property was built in 2000 and has 4 bedrooms and 5 full baths with 3875 sq. ft. Waters Edge is located in the Ft Mason Crossing subdivision within the BurnetCONSISD school district. Search Ft Mason Crossing real estate on www.rmcapitalcity.com today.