
BEDS4
BATHS2 full 1 partial
SQUARE FEET2,344
MLS#7964492
STATUSActive
PROPERTY TYPERental - Single Family
SUBDIVISIONPecan Park
SCHOOLBastrop ISD
Property Description
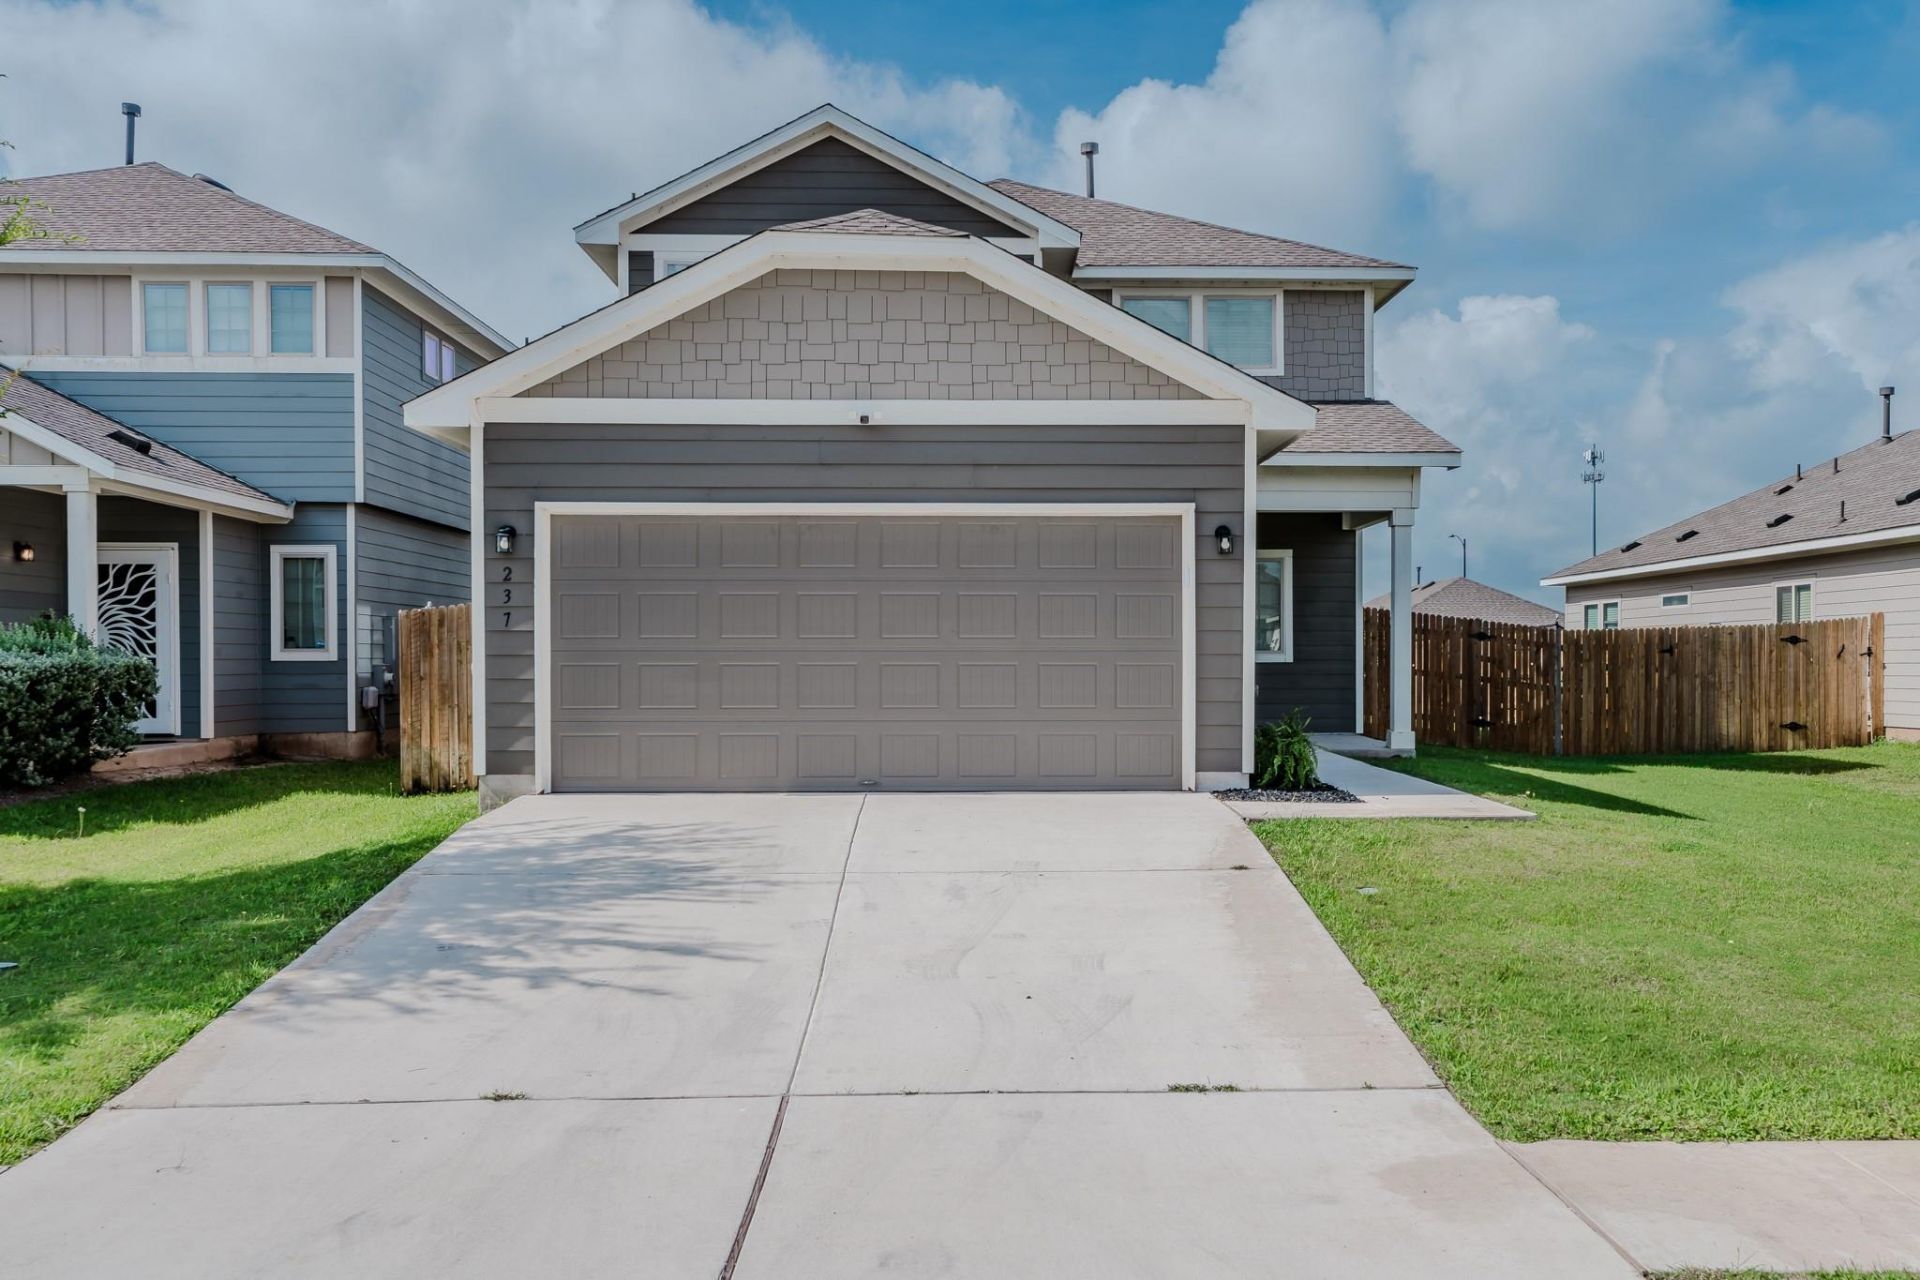
This beautifully maintained 2,275sqft home offers 4 bedrooms, 2.5 bathrooms, a spacious loft perfect for a playroom or home office. Situated on a premium lot the property features a double gate with room for RV, boat, or trailer parking. The backyard is the perfect space for entertaining or relaxing year-round. Complete with a custom full-length concrete patio and 20x12 cedar gazebo which offers a metal roof, gutters, and string lights. Additional upgrades include permanent exterior lighting, a whole-home water softener, in-wall pest control system, custom blinds, dog door, stainless steel refrigerator, XL capacity washer, and dryer. Enjoy an active lifestyle with community amenities including a pool with on-site attendant, playground, golf-cart-friendly streets, scenic walking trails, and access to the Colorado River. Conveniently located within walking distance of Walmart, directly across from H-E-B Plus!, and just minutes from Lake Bastrop, downtown Bastrop, shopping, Tesla, and Austin. This home offers the perfect blend of comfort and convenience.
Property Features
Property Type: Rental - Single Family
Cooling: Ceiling Fan(s), Central Air
Garage: 2 car attached
Heating: Central
Lot Size: 0.15 Acres
Roof Type: Shingle
Stories: 2.0
Year Built: 2021
Amenities
Breakfast Bar
Ceiling Fan(s)
Granite Counters
Double Vanity
Gas Dryer Hookup
Eat-in Kitchen
Entrance Foyer
Kitchen Island
Open Floorplan
Pantry
Primary Bedroom on Main
Lighting
Private Yard
Feature Descriptions
Appliances: Dishwasher, Disposal, Dryer, Gas Cooktop, Gas Range, Microwave, Refrigerator, Washer, WaterSoftener
Area #: BA
Community Features: Park, Playground, Pool
Exterior: HardiPlank Type
Fencimg: Back Yard, Privacy
Flood Plain: No
Flooring: Carpet, Tile
Laundry: Gas Dryer Hookup
Lot: Back Yard, Front Yard, Landscaped, Level, Private, Public Maintained Road, Sprinkler - Automatic
Parcel#: 8715051
Parking: Attached, Driveway, Garage Door Opener, Garage Faces Front
Parking Notes: Attached, Driveway, Garage Door Opener, Garage Faces
Patio/Porch: Covered, Front Porch, Porch, Rear Porch
Pets Allowed: Cats OK, Dogs OK, Size Limit, Breed Restrictions, Negotiable
Sewer: Public Sewer
Special View Info: Neighborhood
Utilities: Electricity Connected, Sewer Connected, Water Connected
Water: Public
Window: Blinds, Drapes, Double Pane Windows
Local Schools
High School: Bastrop
Middle School: Bastrop
Elementary School: Adelton
School District: Bastrop ISD
Listed By / Shown By
Listed By
Agency Name: LPT Realty, LLC
Agency Phone: (877) 366-2213
Shown By
Agency Title: Realty Capital City
Agency Phone: 512-744-4600

237 Driftwood Ln | MLS# 7964492
This property located at 237 Driftwood Ln, Bastrop, TX 78602 is currently listed for rent with an asking price of $2,100 / Monthly. Driftwood Ln is located within the Bastrop ISD school district. Search Bastrop real estate on www.rmcapitalcity.com today.