
BEDS4
BATHS3 full 1 partial
SQUARE FEET3,500
MLS#4997407
STATUSActive
PROPERTY TYPERental - Single Family
SUBDIVISIONBryson
SCHOOLLeander ISD
Property Description
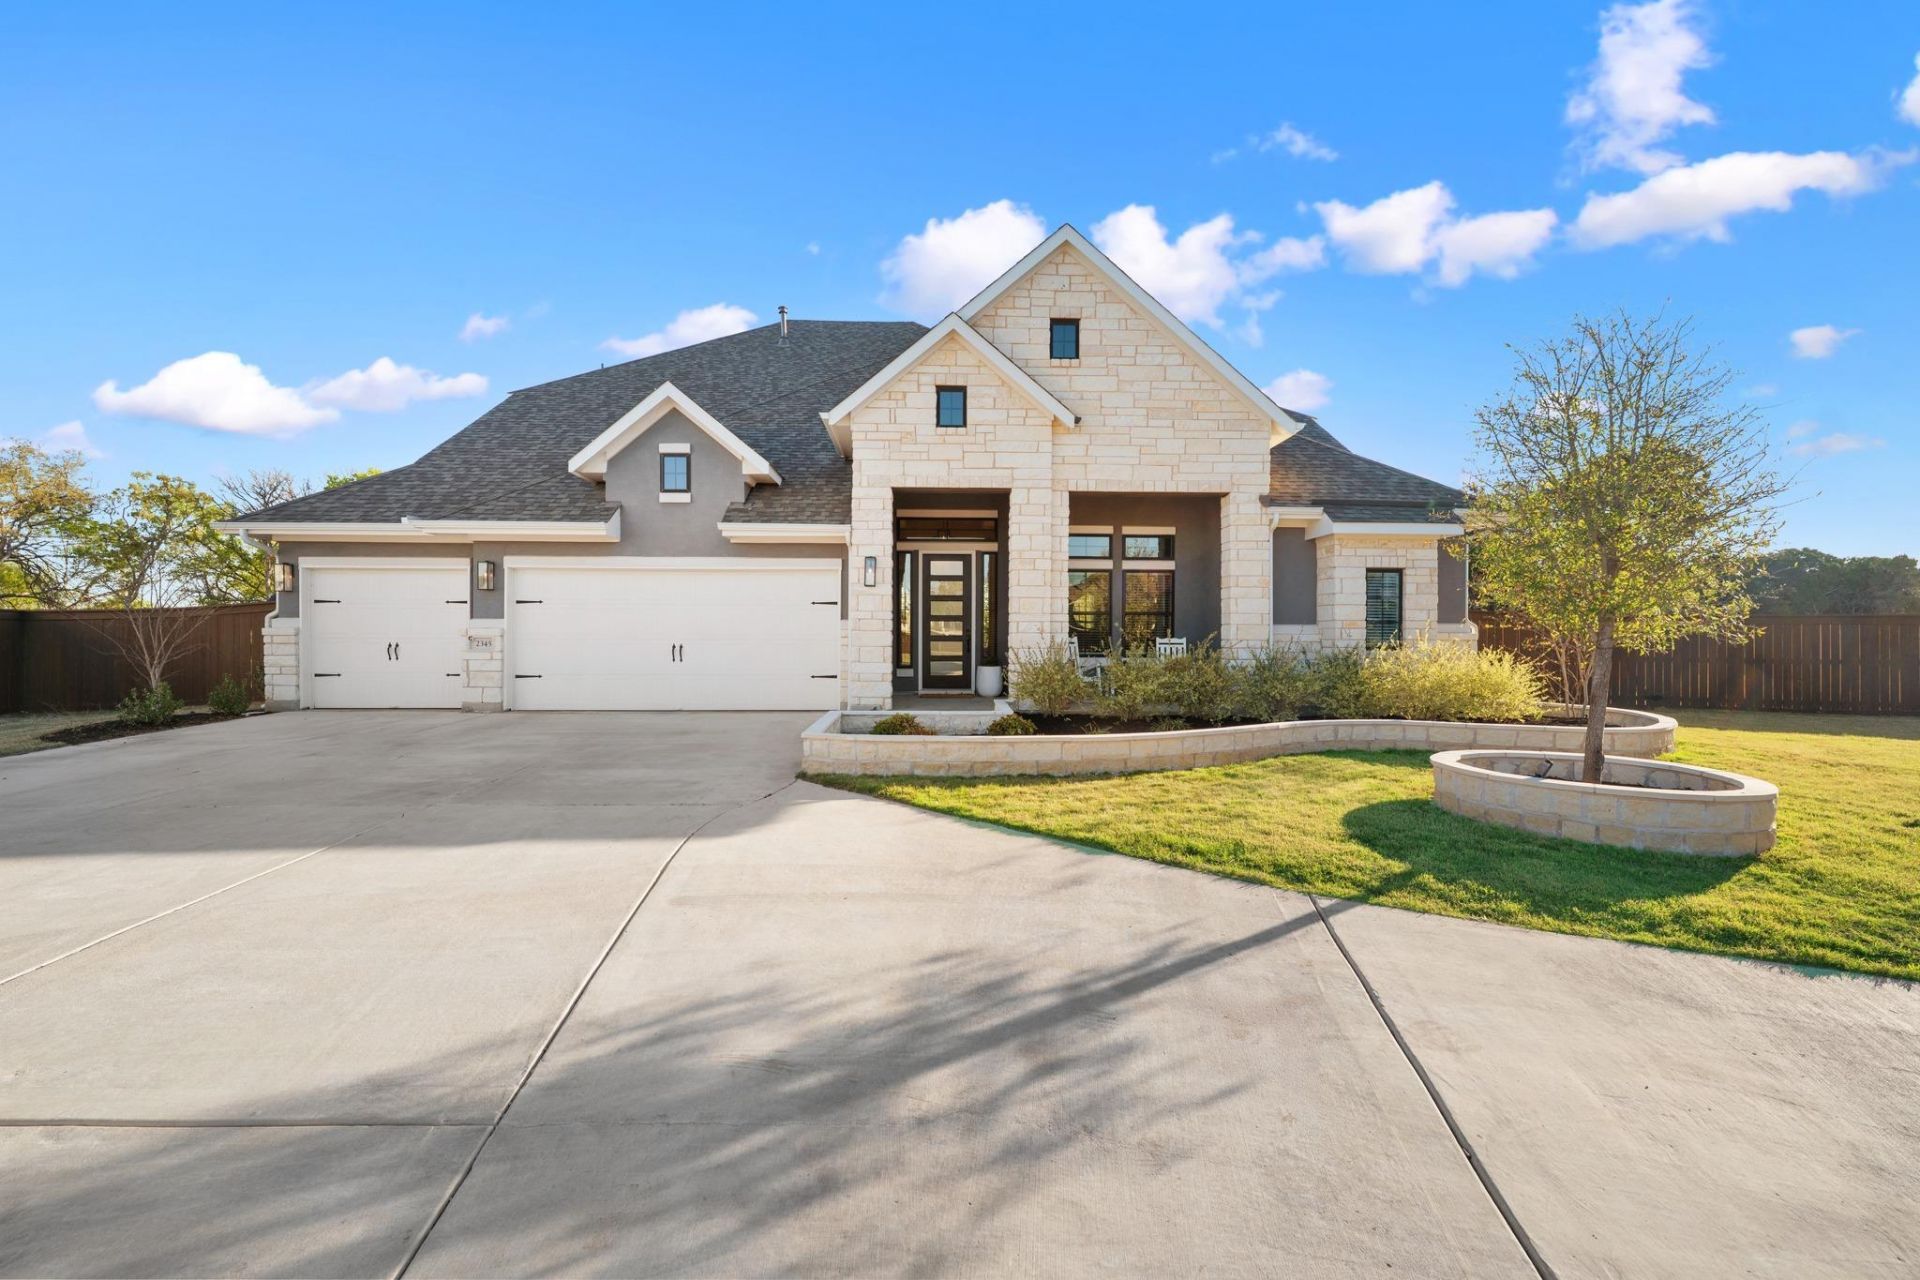
Available for lease in the Woodlands section of Bryson, this two-story home offers approximately 3,500 sq ft, 4 bedrooms, 3.5 bathrooms, a dedicated study, upstairs game room, and 3-car garage.The home sits on a cul-de-sac on a 0.70-acre lot that extends partially into the ravine behind the property, providing mature trees, additional privacy, and frequent deer sightings. Interior features include an open kitchen with white cabinetry, black leathered quartz countertops, a large island, and spacious living and dining areas. The primary bedroom is located on the main floor, and the second level includes three additional bedrooms, a game room, and a covered balcony overlooking the ravine.Landscaping and HOA fees are included in the monthly rent. Tenant is responsible for all utilities. The owner may also be open to discussing a future sale of the property with the tenant during the lease term.Located in Bryson with access to community trails, pool, splash pad, playground, dog park, stocked fishing pond, and resident amenities. Zoned to Leander ISD: North Elementary, Wiley Middle School, and Glenn High School.
Property Features
Property Type: Rental - Single Family
Cooling: Ceiling Fan(s), Central Air, ENERGY STAR Qualified E
Fireplaces: 1
Garage: 3 car attached
Heating: ENERGY STAR Qualified Equipment, Natural Gas
Lot Size: 0.70 Acres
Roof Type: Composition
Stories: 2.0
Year Built: 2024
Amenities
Breakfast Bar
Ceiling Fan(s)
High Ceilings
Tray Ceiling(s)
Chandelier
Double Vanity
Eat-in Kitchen
Entrance Foyer
French Doors
Interior Steps
Kitchen Island
Multiple Living Areas
Open Floorplan
Pantry
Primary Bedroom on Main
Recessed Lighting
Soaking Tub
Storage
Study/Home Office
Walk-In Closet(s)
Washer Hookup
Balcony
Gutters Partial
Lighting
Private Yard
Feature Descriptions
Appliances: Built-In Gas Oven, Dishwasher, Disposal, ENERGY STAR Qualified Appliances, Gas Cooktop, Microwave, Gas Oven, Stainless Steel Appliance(s)
Area #: CLN
Community Features: BBQ Pit/Grill, Clubhouse, Cluster Mailbox, Common Grounds, Curbs, Electronic Payments, Park, Picnic Area, Planned Social Activities, Playground, Pool, Sidewalks, Street Lights, Underground Utilities
Door Features: French Doors
Exterior: Concrete, Frame, Masonry â?? All Sides, Stone, Stucco
Fencimg: Back Yard, Gate, Wood, Wrought Iron
Fireplace: Electric, Family Room
Flood Plain: No
Flooring: Carpet, Laminate
Laundry: Washer Hookup
Lot: Back to Park/Greenbelt, Back Yard, Cul-De-Sac, Curbs, Few Trees, Front Yard, Sprinkler - Automatic
Parcel#: R646649
Parking: Attached, Door-Multi, Driveway, Garage, Garage Door Opener, Garage Faces Front, Golf Cart Garage
Parking Notes: Attached, Door-Multi, Driveway, Garage, Garage Door Op
Patio/Porch: Covered, Front Porch, Rear Porch, Terrace
Pets Allowed: Cats OK, Dogs OK
Security: Carbon Monoxide Detector(s), Smoke Detector(s)
Sewer: Municipal Utility District (MUD), Public Sewer
Special View Info: Hill Country, Neighborhood, Park/Greenbelt, Trees/Woo
Utilities: Electricity Connected, Natural Gas Connected, Sewer Connected, Underground Utilities, Water Connected
Water: Municipal Utility District (MUD), Public
Window: Blinds, ENERGY STAR Qualified Windows
Local Schools
High School: Glenn
Middle School: Knox Wiley
Elementary School: North
School District: Leander ISD
Listed By / Shown By
Listed By
Agency Name: Keller Williams Realty
Agency Phone: (512) 346-3550
Shown By
Agency Title: Realty Capital City
Agency Phone: 512-744-4600

2345 Beebalm St | MLS# 4997407
This property located at 2345 Beebalm St , Leander, TX 78641 is currently listed for rent with an asking price of $3,700 / Monthly. Beebalm St is located within the Leander ISD school district. Search Leander real estate on www.rmcapitalcity.com today.