
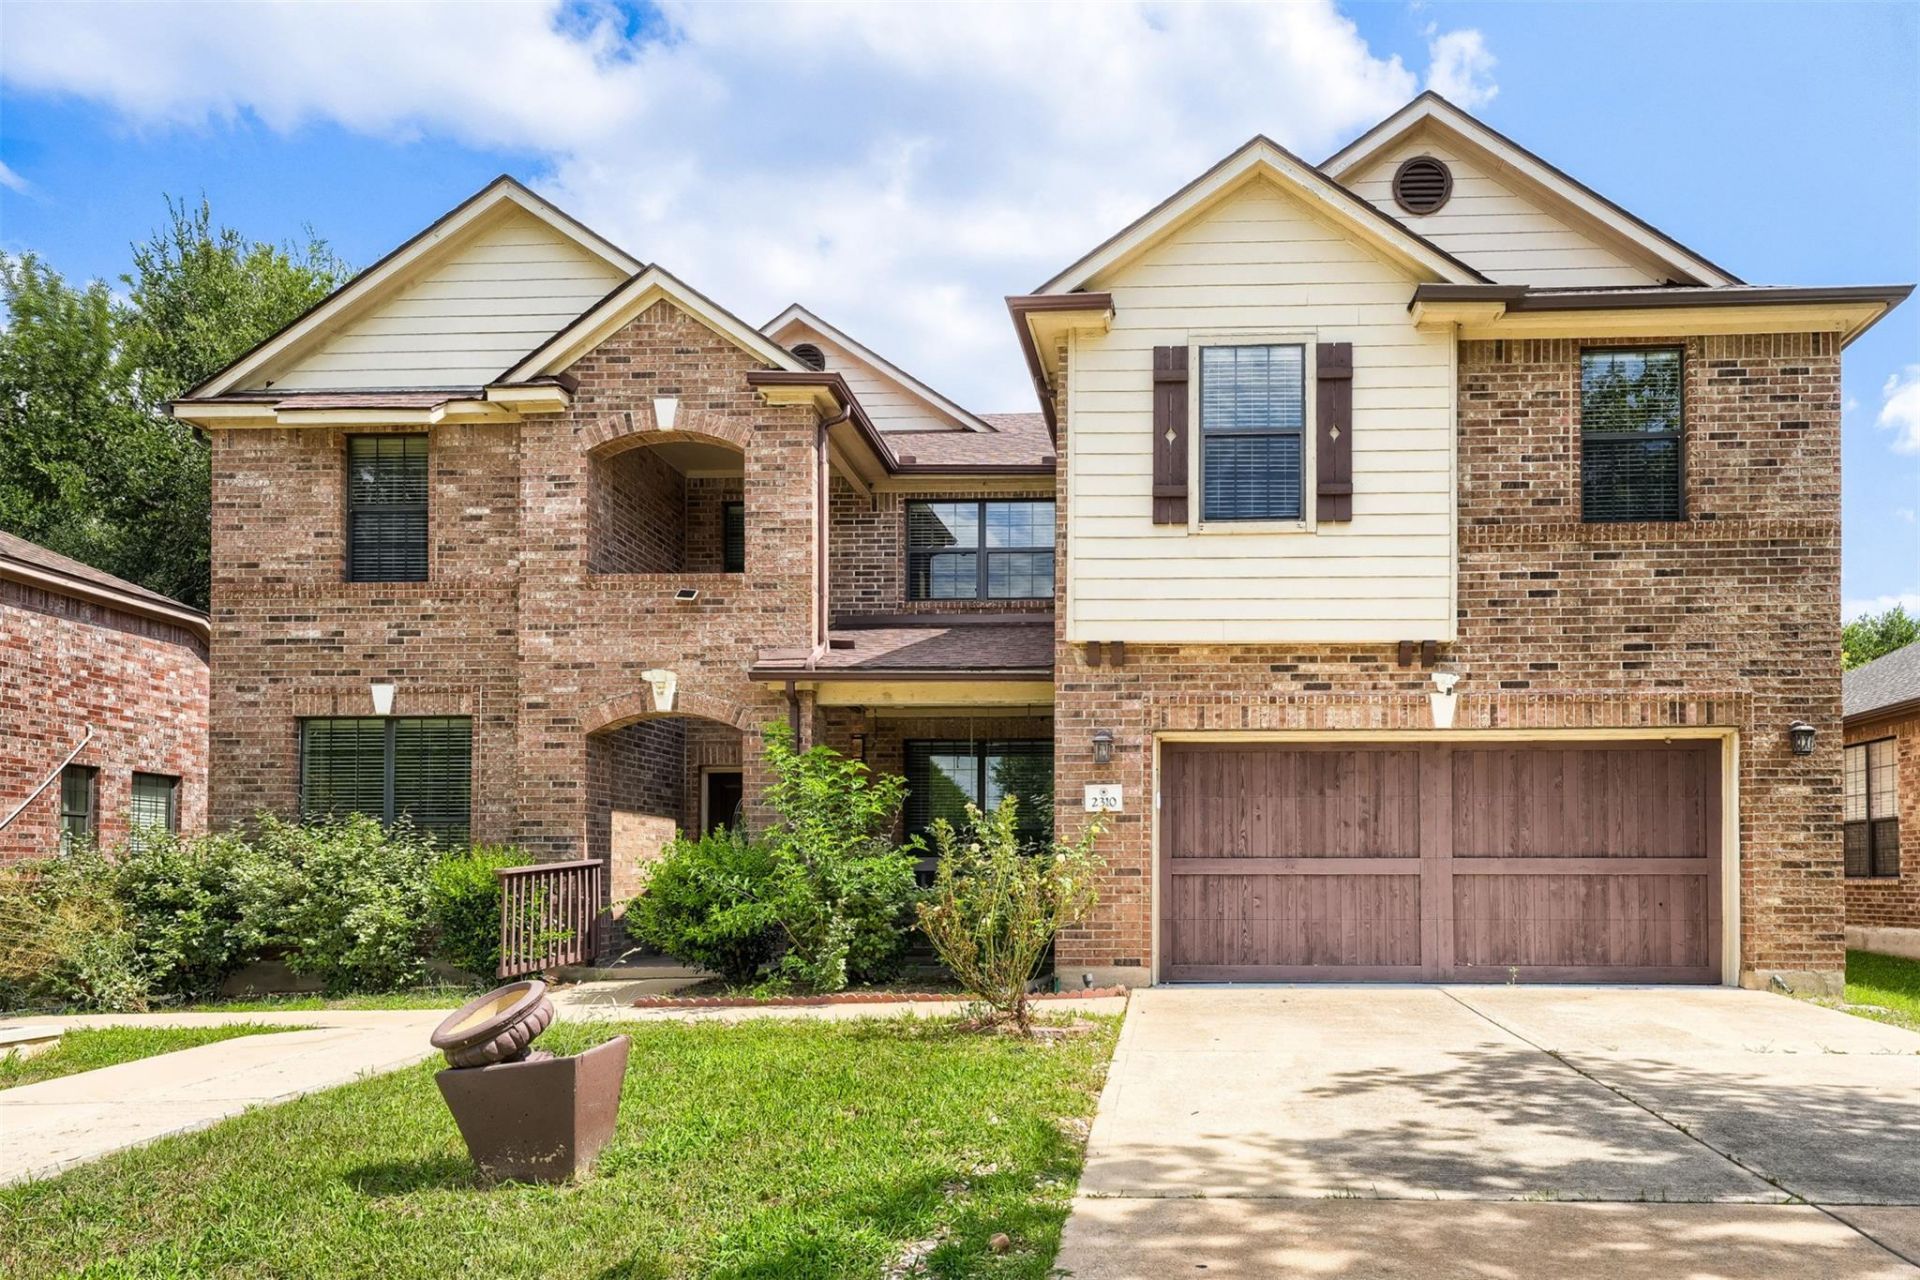
BEDS5
BATHS3 full
SQUARE FEET4,321
MLS#2134946
STATUSActive
PROPERTY TYPEResidential - Single Family
SUBDIVISIONSilverado West
SCHOOLLeander ISD
Property Description
Seller offering up to 2.5% in seller credits to use towards rate buy down or closing costs with preferred lender. Beautifully updated Silverado dream home featuring an exceptional kitchen and a long list of upgrades throughout. Enjoy brand-new carpet, fresh interior paint, granite countertops, high-end appliances, a wine cooler, wrought-iron railing, custom cabinetry with under-cabinet lighting, recessed lighting, and ceiling fans. The large deck, sprinkler system, and added storage make outdoor living easy. The spacious game room includes a bar and fridge, and the 4th bedroom is currently set up as a media room?complete with projector and screen. The garage is a standout with its sink, cabinets, workbench, TV, and fan. All three schools are within walking distance, making this a truly unbeatable location.
Property Features
Property Type: Residential - Single Family
Cooling: Central Air
Fenced: Yes
Garage: 2 car attached
Heating: Ceiling, Central, Electric, Hot Water, Radiant
Lot Size: 0.19 Acres
Roof Type: Composition, Shingle
Stories: 2.0
Taxes: $13,359
Year Built: 2006
Amenities
Bar
Bookcases
Built-in Features
Ceiling Fan(s)
Granite Counters
Quartz Counters
Crown Molding
Double Vanity
Dry Bar
Electric Dryer Hookup
Eat-in Kitchen
Entrance Foyer
French Doors
Interior Steps
Kitchen Island
Multiple Dining Areas
Multiple Living Areas
Open Floorplan
Pantry
Recessed Lighting
Soaking Tub
Sound System
Storage
Walk-In Closet(s)
Washer Hookup
Wired for Sound
Gutters Partial
Private Yard
Feature Descriptions
Appliances: Dishwasher, Disposal, Dryer, Electric Range, Microwave, Oven, Electric Oven, Free-Standing Electric Oven, Plumbed For Ice Maker, Range, Free-Standing Electric Range, Free-Standing Range, RNGHD, Refrigerator, Free-Standing Refrigerator, Stainless Steel Appliance(s), Washer, Washer/Dryer, Electric Water Heater, Wine Refrigerator
Area #: CLS
Community Features: Cluster Mailbox, Common Grounds, Curbs, Dog Park, Park, Picnic Area, Playground, Pool, Sidewalks, Street Lights, Underground Utilities
Days on Site: 5
Door Features: French Doors
Exterior: Brick, Brick Veneer, Blown-In Insulation, Spray Foam
Fencimg: Back Yard, Fenced, Partial, Perimeter, Privacy, Wood
Flood Plain: No
Flooring: Carpet, Tile, Wood
HOA Fee: $399.3/ Semi-Annually
Laundry: Electric Dryer Hookup, Washer Hookup
Lot: Back Yard, City Lot, Curbs, Few Trees, Front Yard, Interior Lot, Landscaped, Level, Public Maintained Road, Sprinkler - Automatic, Sprinkler - Back Yard, Sprinklers In Front, Sprinkler - In-ground, Trees-Large (Over 40 Ft), Trees-Medium (20 Ft - 40 Ft), Trees-Moderate, Trees-Small (Under 20 Ft), Trees-Sparse
Parcel#: 17W3451A1F00170008
Parking: Attached, Concrete, Covered, Direct Access, Door-Single, Driveway, Enclosed, Garage, Garage Door Opener, Garage Faces Front, Kitchen Level, Lighted, Off Street, Open, Outside, Oversized, Paved, Private, Secured, Side By Side, Unassigned
Parking Notes: Attached, Concrete, Covered, Direct Access, Door-Singl
Patio/Porch: Awning(s), Covered, Deck, Front Porch, Patio, Porch, Rear Porch
Security: Carbon Monoxide Detector(s), Prewired, Smoke Detector(s)
Sewer: Public Sewer
Special View Info: Neighborhood, Trees/Woods
Utilities: Electricity Available, Electricity Connected, Sewer Available, Sewer Connected, Underground Utilities, Water Available, Water Connected
Water: Public
Window: Blinds, Double Pane Windows, Insulated Windows, Screens
Local Schools
High School: Vista Ridge
Middle School: Artie L Henry
Elementary School: Ronald Reagan
School District: Leander ISD
Listed By / Shown By
Listed By
Agency Name: Keller Williams Realty
Agency Contact: (832) 797-0524
Shown By
Agency Title: Realty Capital City
Agency Phone: 512-744-4600

Estimate Your Payment
Estimated Payment
$ 2,772.11 per month $1,466.65 Principal & Interest $1,113.25 Property Tax $192.21 Homeowner's Insurance
2310 Mckendrick Dr | MLS# 2134946
This single family home located at 2310 Mckendrick Dr, Cedar Park, TX 78613 is currently listed for sale with an asking price of $659,000. This property was built in 2006 and has 5 bedrooms and 3 full baths with 4321 sq. ft. Mckendrick Dr is located in the Silverado West subdivision within the Leander ISD school district. Search Silverado West real estate on www.rmcapitalcity.com today.