
BEDS4
BATHS2 full 1 partial
SQUARE FEET2,584
MLS#2840745
STATUSActive
PROPERTY TYPERental - Single Family
SUBDIVISIONBelterra
SCHOOLDripping Springs ISD
Property Description
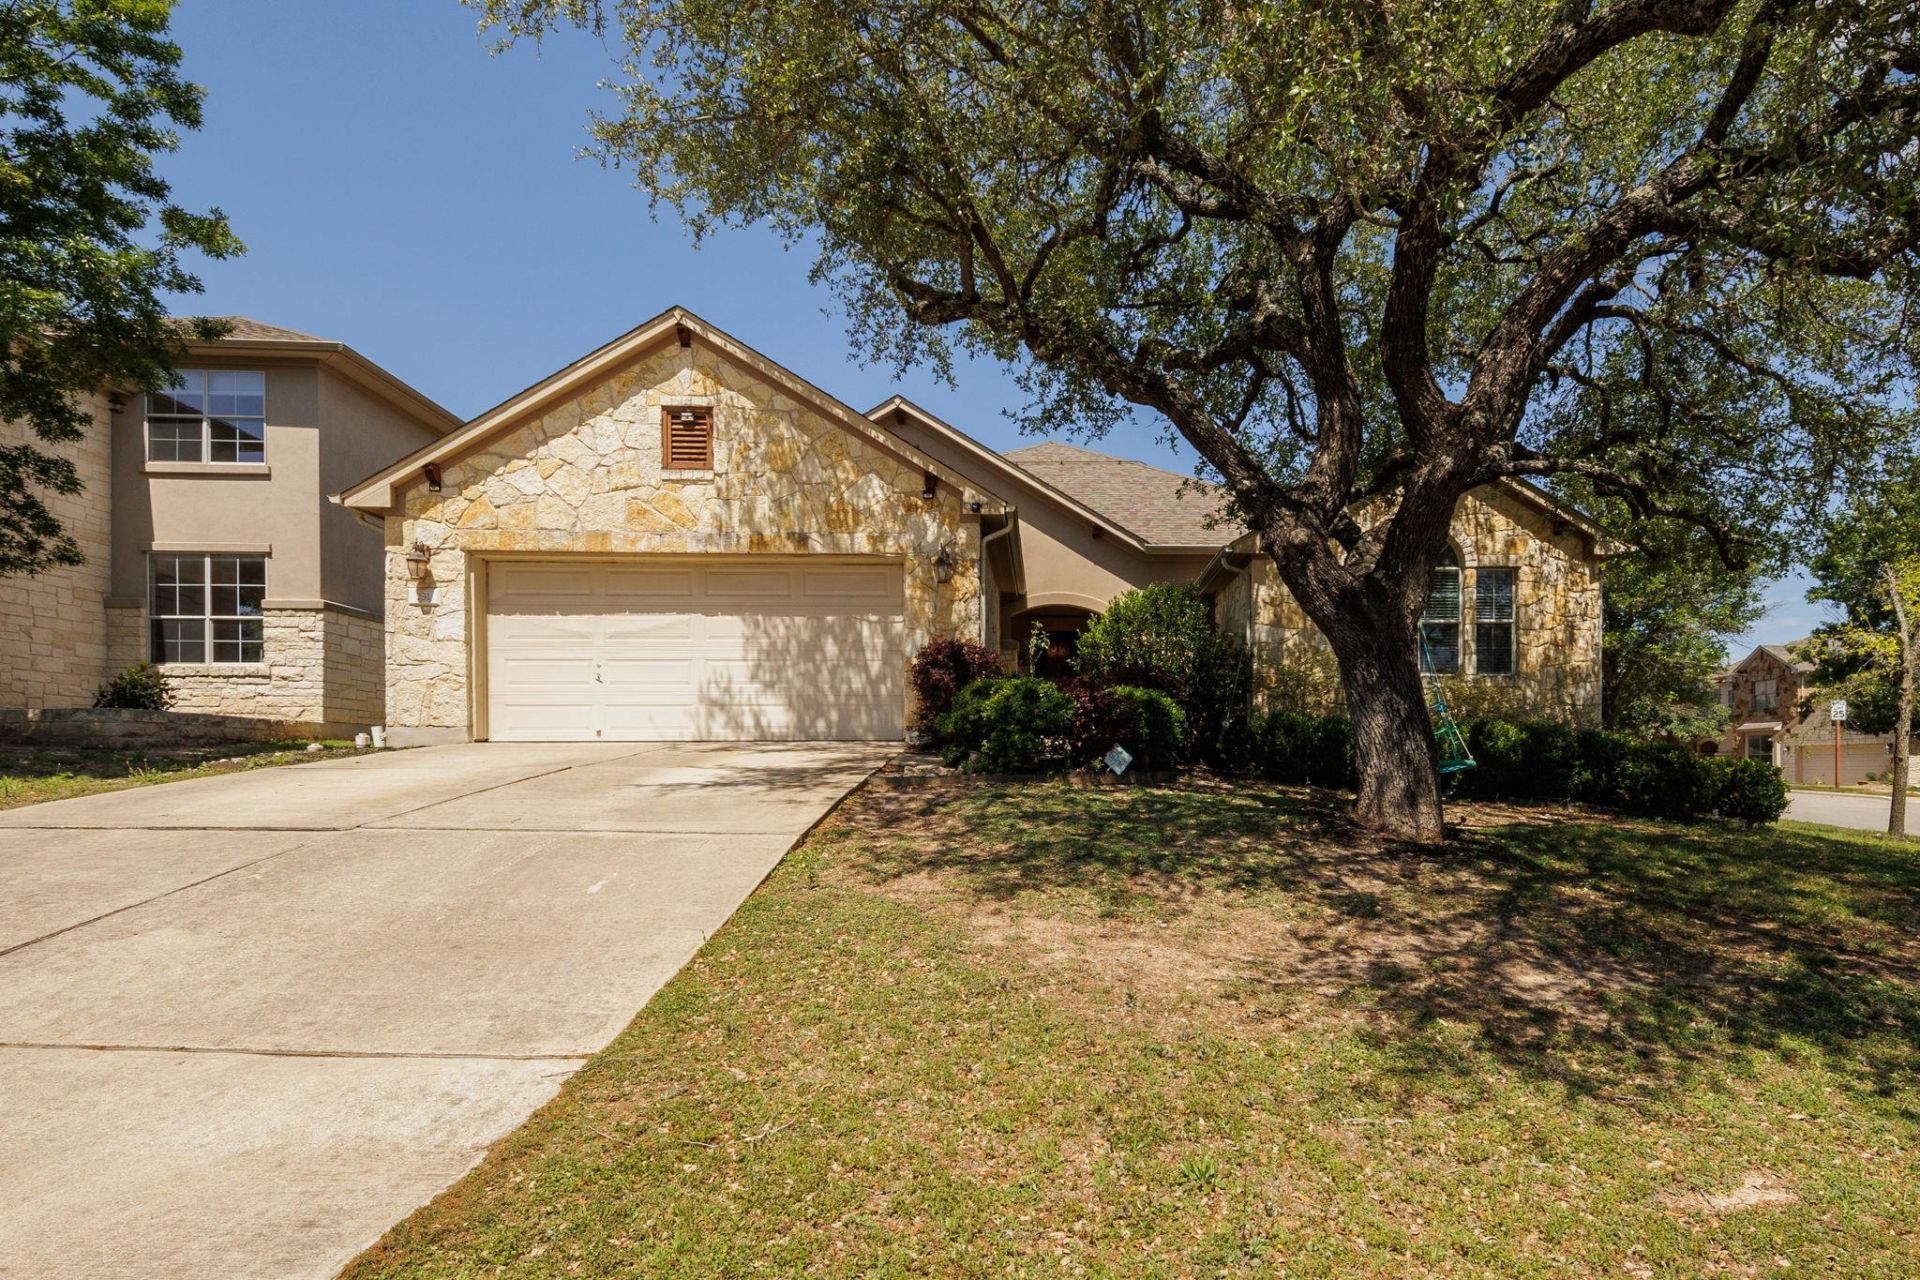
This welcoming single-story home features a cozy, open floor plan with a high-ceiling foyer, a tray-ceiling formal dining area, and a spacious living room. The kitchen includes an extra-large center island and efficient layout for two cooks, with the refrigerator included. Durable wood-look porcelain tiles are ideal for larger pets. The expansive backyard is perfect for summer barbecues and playtime. Located in the active Belterra community, this home has a versatile office that can serve as a hobby room. Solar panels help lower electricity bills. The house faces a community park where kids gather to play, and the owner's children walk to the nearby elementary school. A short bike ride leads to the recreation center, featuring two pools, an exercise room, a fenced basketball court, and ample fields for various sports. The Retreat area offers a splash pad for young children, and everyday shopping is conveniently located just outside the community.
Property Features
Property Type: Rental - Single Family
Cooling: Central Air, Electric
Fenced: Yes
Fireplaces: 1
Garage: 2 car attached
Heating: Central, Electric, ENERGY STAR Qualified Equipment, F
Lot Size: 0.21 Acres
Roof Type: Composition
Stories: 1.0
Year Built: 2007
Amenities
Ceiling Fan(s)
Granite Counters
Crown Molding
Double Vanity
Electric Dryer Hookup
Entrance Foyer
Pantry
Recessed Lighting
Walk-In Closet(s)
Washer Hookup
Gutters Full
Private Yard
Feature Descriptions
Appliances: Built-In Oven(s), Dishwasher, Disposal, Exhaust Fan, Gas Cooktop, Microwave, Refrigerator, Self Cleaning Oven, Washer/Dryer, Electric Water Heater
Area #: HD
Community Features: Clubhouse, Cluster Mailbox, Common Grounds, Playground, Pool, Sidewalks
Days on Site: 4
Exterior: Masonry ??? Partial, Cement Siding, Stone Veneer
Fencimg: Back Yard, Fenced, Wood
Fireplace: Family Room
Flood Plain: No
Flooring: No Carpet, Tile
Laundry: Electric Dryer Hookup, Washer Hookup
Lot: Back Yard, Corner Lot, Curbs, Front Yard, Gentle Sloping, Public Maintained Road, Sprinkler - Automatic, Sprinkler - Back Yard, Sprinklers In Front, Trees-Medium (20 Ft - 40 Ft), Trees-Small (Under 20 Ft)
Parcel#: 110358000D022004
Parking: Attached, Garage, Garage Door Opener, Garage Faces Front, Kitchen Level
Parking Notes: Attached, Garage, Garage Door Opener, Garage Faces Fr
Patio/Porch: Covered, Front Porch, Patio
Pets Allowed: Cats OK, Dogs OK, Number Limit, Breed Restrictions
Security: Smoke Detector(s)
Sewer: Public Sewer
Special View Info: Garden, Neighborhood, Park/Greenbelt
Utilities: Cable Available, Electricity Connected, Internet-Cable, Natural Gas Connected, Phone Available, Sewer Connected, Solar, Underground Utilities, Water Connected
Water: Municipal Utility District (MUD)
Window: Blinds, Double Pane Windows, Low Emissivity Windows, Solar Screens
Local Schools
High School: Dripping Springs
Middle School: Sycamore Springs
Elementary School: Rooster Springs
School District: Dripping Springs ISD
Listed By / Shown By
Listed By
Agency Name: Prem D Nasta, Broker
Agency Contact: (512) 577-9400
Shown By
Agency Title: Realty Capital City
Agency Phone: 512-744-4600

231 Saint Richie Ln | MLS# 2840745
This property located at 231 Saint Richie Ln, Austin, TX 78737 is currently listed for rent with an asking price of $3,400 / Monthly. Saint Richie Ln is located within the Dripping Springs ISD school district. Search Austin real estate on www.rmcapitalcity.com today.