
BEDS3
BATHS2 full
SQUARE FEET1,388
MLS#2301900
STATUSActive
PROPERTY TYPERental - Single Family
SUBDIVISIONTrinity Ranch
SCHOOLElgin ISD
Property Description
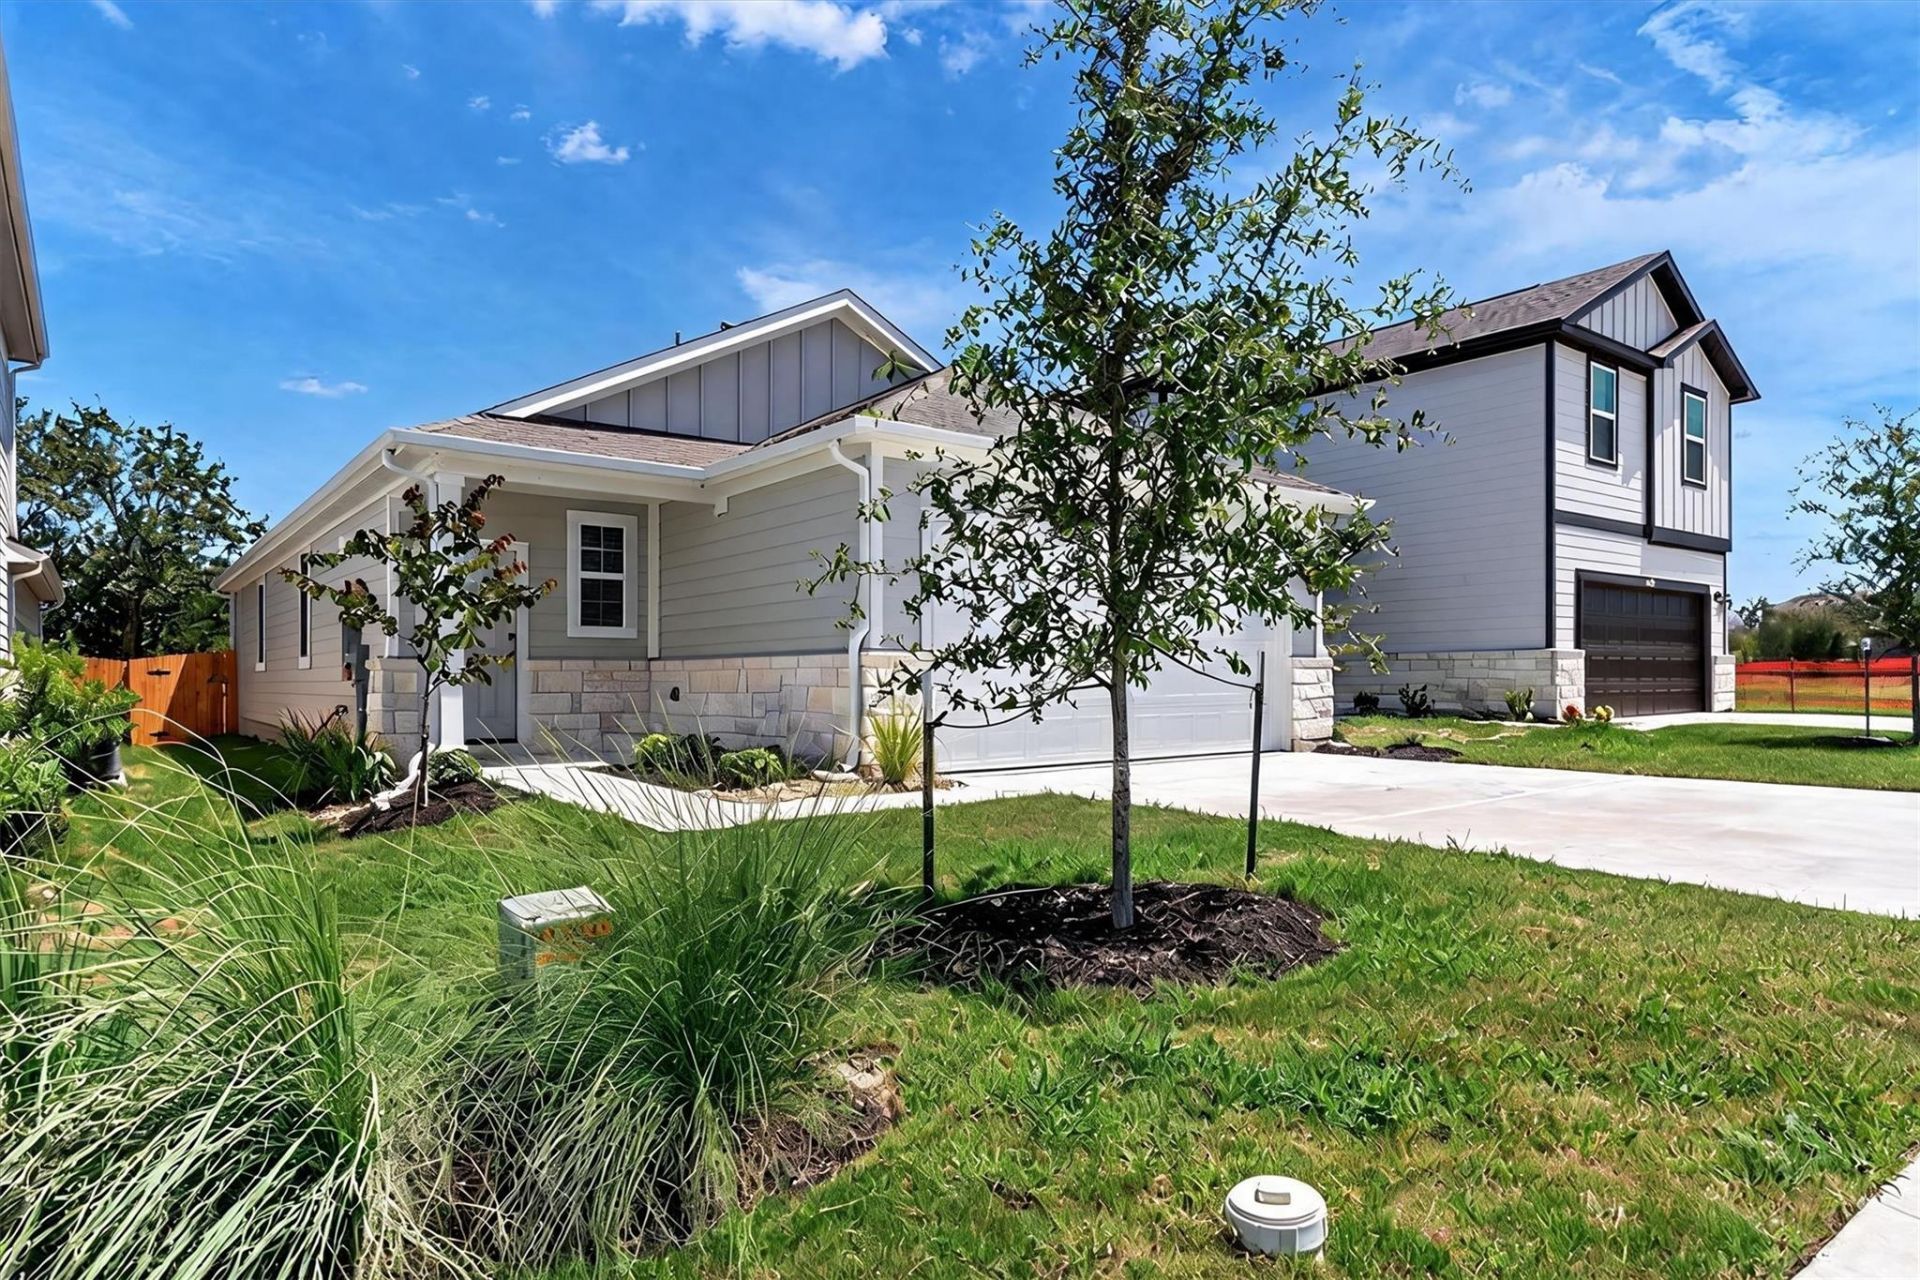
Brand-new, never-lived-in home featuring 3 bedrooms and 2 full bathrooms with a modern, open-concept layout. Enjoy added privacy with no back neighbors and the convenience of all appliances included. Thoughtfully designed for comfortable everyday living, this move-in-ready home offers fresh finishes throughout and access to community amenities. A great opportunity to enjoy the benefits of a new construction home in a growing community without the wait to build.
Property Features
Property Type: Rental - Single Family
Cooling: Central Air
Garage: 2 car attached
Heating: Central, Exhaust Fan
Lot Size: 0.11 Acres
Roof Type: Composition, Shingle
Stories: 1.0
Year Built: 2026
Amenities
Ceiling Fan(s)
Double Vanity
Electric Dryer Hookup
Kitchen Island
Low Flow Plumbing Fixtures
Open Floorplan
Pantry
Primary Bedroom on Main
Recessed Lighting
Smart Home
Smart Thermostat
Storage
Walk-In Closet(s)
Washer Hookup
Wired for Data
Lighting
Private Yard
Feature Descriptions
Appliances: Dishwasher, Disposal, Exhaust Fan, Gas Cooktop, Gas Range, Microwave, Free-Standing Gas Oven, Stainless Steel Appliance(s), Vented Exhaust Fan, Gas Water Heater
Area #: EL
Community Features: Cluster Mailbox, Common Grounds, Courtyard, Curbs, High Speed Internet, Park, Picnic Area, Planned Social Activities, Playground, Sidewalks, Sport Court(s)/Facility, Street Lights, Tennis Court(s), Underground Utilities
Days on Site: 3
Exterior: Frame, HardiPlank Type, Blown-In Insulation, Stone Ve
Fencimg: Back Yard, Gate, Privacy, Wood
Flood Plain: No
Flooring: Carpet, Vinyl
Laundry: Electric Dryer Hookup, Washer Hookup
Lot: Back to Park/Greenbelt, Back Yard, Curbs, Few Trees, Front Yard, Interior Lot, Landscaped, Native Plants, Sprinkler - Automatic, Sprinkler - Rain Sensor, Trees-Small (Under 20 Ft)
Parcel#: 000008733581
Parking: Attached, Driveway, Garage, Garage Faces Front, Lighted, Private
Parking Notes: Attached, Driveway, Garage, Garage Faces Front, Lighte
Patio/Porch: Front Porch, Patio, Porch, Rear Porch
Pets Allowed: Dogs OK, Small Dogs
Security: Carbon Monoxide Detector(s), Smoke Detector(s)
Sewer: Public Sewer
Special View Info: Trees/Woods
Utilities: Cable Available, Electricity Available, Internet-Cable, Internet-Fiber, Natural Gas Available, Phone Available, Sewer Connected, Underground Utilities, Water Connected
Water: Public
Window: Double Pane Windows, Screens, Vinyl Windows
Local Schools
High School: Elgin
Middle School: Elgin
Elementary School: Elgin
School District: Elgin ISD
Listed By / Shown By
Listed By
Agency Name: All City Real Estate Ltd. Co
Agency Contact: (512) 767-0103
Shown By
Agency Title: Realty Capital City
Agency Phone: 512-744-4600

228 Bendecido Loop | MLS# 2301900
This property located at 228 Bendecido Loop, Elgin, TX 78621 is currently listed for rent with an asking price of $1,950 / Monthly. Bendecido Loop is located within the Elgin ISD school district. Search Elgin real estate on www.rmcapitalcity.com today.