
BEDS5
BATHS3 full
SQUARE FEET2,563
MLS#4323171
STATUSActive
PROPERTY TYPEResidential - Single Family
SUBDIVISIONTrinity Ranch
SCHOOLElgin ISD
Property Description
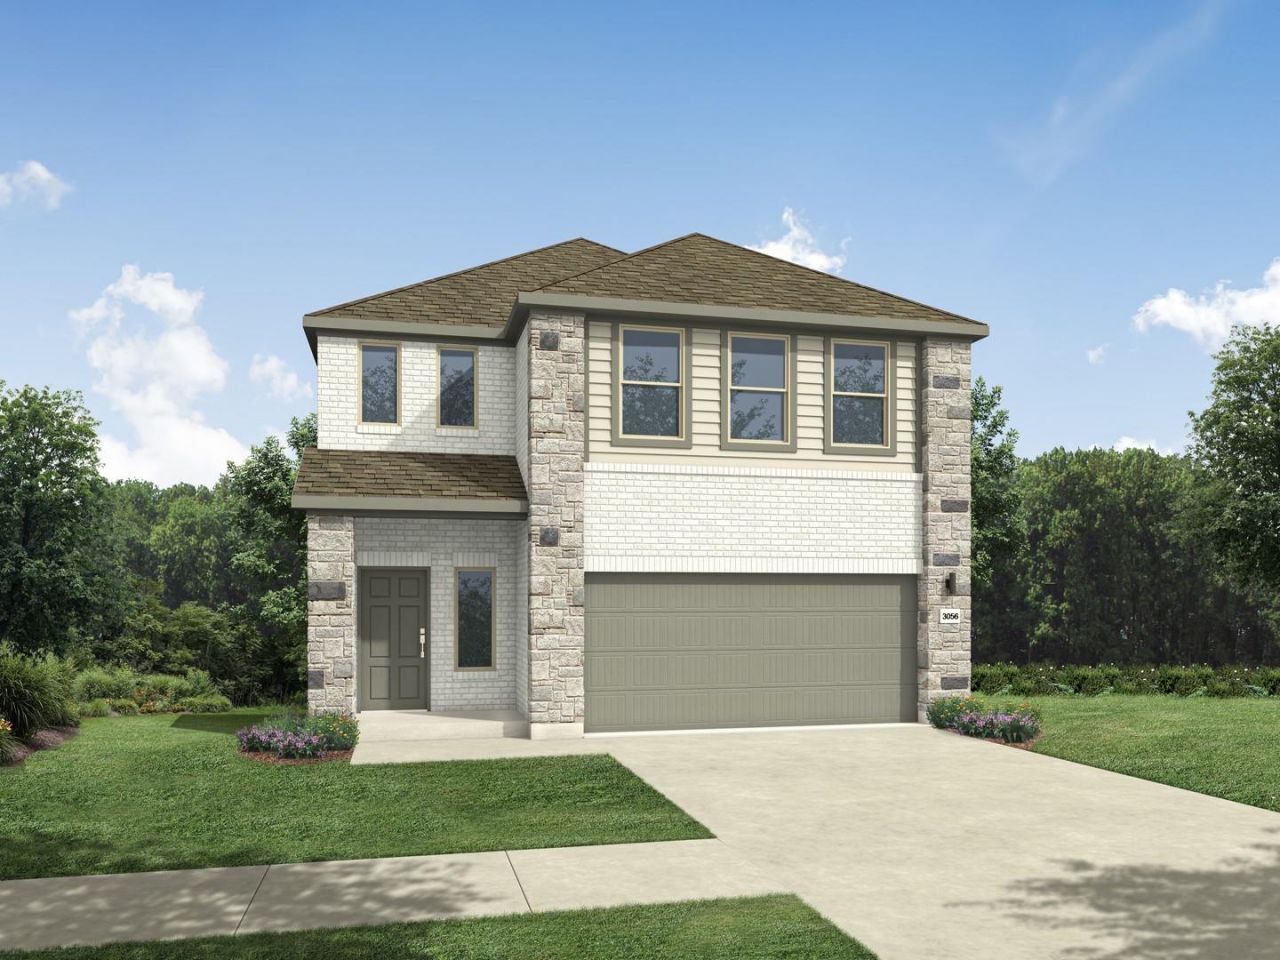
MLS# 4323171 - Built by Trophy Signature Homes - Aug 2026 completion! ~ Welcome to a modern, family-friendly home designed for effortless living and entertaining. The first floor features a bright, open-concept layout where the spacious family room connects directly to the kitchen and breakfast area. You can relax in the private primary suite tucked away at the back of the house, which includes a large walk-in closet and a double-vanity bathroom. Upstairs, the layout perfectly supports your family with three additional spacious bedrooms, two of which include their own walk-in closets. The standout feature of this second floor is the massive, versatile game room that gives you endless options for a playroom, media center, or lounge area. With a dedicated utility room and smart storage throughout, this home gives you the space and functionality you need
Property Features
Property Type: Residential - Single Family
Cooling: Ceiling Fan(s), Central Air, ENERGY STAR Qualified E
Garage: 2 car attached
Heating: Central, ENERGY STAR Qualified Equipment, Natural Ga
Lot Size: 0.11 Acres
Roof Type: Composition
Stories: 2.0
Taxes: $0
Year Built: 2026
Amenities
Ceiling Fan(s)
Electric Dryer Hookup
High Speed Internet
Low Flow Plumbing Fixtures
Pantry
Recessed Lighting
Gutters Full
Lighting
Private Yard
Feature Descriptions
Appliances: Dishwasher, Disposal, ENERGY STAR Qualified Appliances, Microwave, Tankless Water Heater
Area #: EL
Community Features: Clubhouse, Cluster Mailbox
Days on Site: 4
Exterior: Brick, Stone
Fencimg: Wood
Flood Plain: No
Flooring: Carpet, Tile, Vinyl
HOA Fee: $156.25/ Quarterly
Laundry: Electric Dryer Hookup
Lot: Back Yard, Front Yard
Lot Dimensions: 40X120
Parcel#: 8736777
Parking: Attached, Driveway, Garage Door Opener, Garage Faces Front
Parking Notes: Attached, Driveway, Garage Door Opener, Garage Faces
Patio/Porch: Patio
Restrictions: Deed Restrictions
Security: Carbon Monoxide Detector(s), Smoke Detector(s)
Sewer: Municipal Utility District (MUD)
Special View Info: Neighborhood
Utilities: Natural Gas Available, Underground Utilities
Water: Municipal Utility District (MUD)
Window: ENERGY STAR Qualified Windows
Local Schools
High School: Elgin
Middle School: Elgin
Elementary School: Elgin
School District: Elgin ISD
Listed By / Shown By
Listed By
Agency Name: HomesUSA.com
Agency Contact: (888) 872-6006
Shown By
Agency Title: Realty Capital City
Agency Phone: 512-744-4600

Estimate Your Payment
Estimated Payment
$ 899.89 per month $795.62 Principal & Interest $0.00 Property Tax (data not provided by mls) $104.27 Homeowner's Insurance
226 Hornet St | MLS# 4323171
This single family home located at 226 Hornet St, Elgin, TX 78621 is currently listed for sale with an asking price of $357,490. This property was built in 2026 and has 5 bedrooms and 3 full baths with 2563 sq. ft. Hornet St is located in the Trinity Ranch subdivision within the Elgin ISD school district. Search Trinity Ranch real estate on www.rmcapitalcity.com today.