
BEDS3
BATHS2 full
SQUARE FEET1,772
MLS#3268259
STATUSActive
PROPERTY TYPEResidential - Single Family
SUBDIVISIONCastlewood Forest
SCHOOLAustin ISD
Property Description
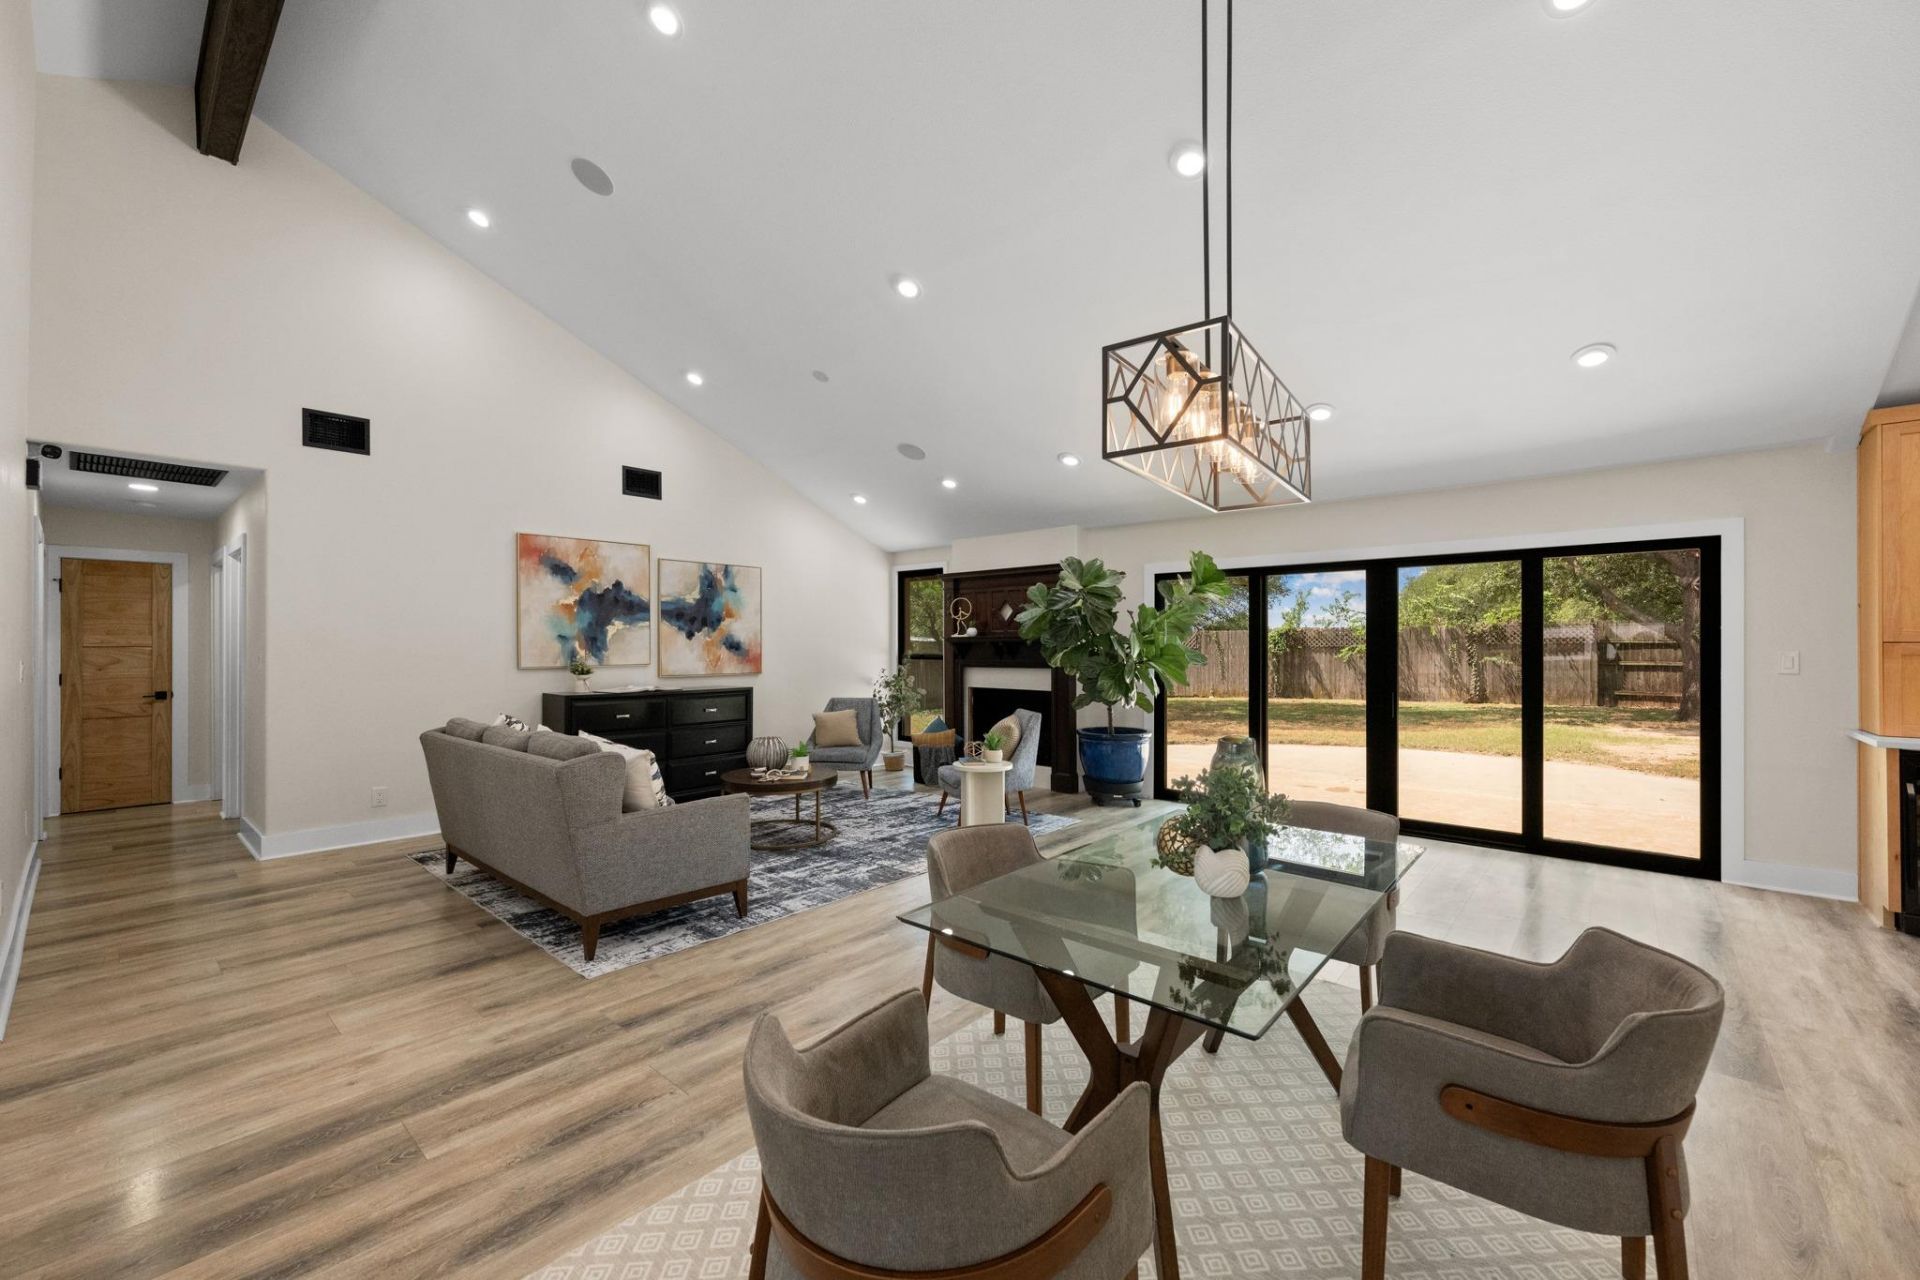
Completely updated in 2021, this 3 bedroom, 2 bath single-story home in Castlewood Forest is truly one of a kind. Soaring vaulted ceilings extend through every major living space, the primary suite, and both secondary bedrooms, an architectural feature rarely found at this price point that creates a sense of openness and light throughout the entire home, not just the main living area.The primary suite is a true retreat, offering abundant natural light, all beneath those same soaring vaulted ceilings.The secondary bedrooms feature custom built-in lofts, adding versatile bonus space you won't find in a typical floor plan. Use them for extra storage, a play area, a reading nook, or a creative hideaway, the possibilities are endless.Major systems have been replaced, including a new HVAC system (7/2021), a new roof (12/2021), and a tankless water heater (3/2022).The chef's kitchen showcases quartz countertops, custom cabinetry, a designer arabesque tile backsplash, a gas range, built-in oven, and a wine fridge. Both bathrooms have been fully renovated, including a spa-like primary suite bath with a double vanity, backlit mirrors, and a frameless glass shower.Set on a 0.314-acre lot with mature shade trees, the private backyard includes a spacious patio and a versatile two-room outbuilding with a small bonus room and separate storage space.
Property Features
Property Type: Residential - Single Family
Cooling: Central Air
Fenced: Yes
Fireplaces: 1
Garage: 2 car attached
Heating: Central
Lot Size: 0.31 Acres
Roof Type: Composition, Shingle
Stories: 1.0
Taxes: $10,118
Year Built: 1972
Amenities
Ceiling Fan(s)
High Ceilings
Vaulted Ceiling(s)
Quartz Counters
Double Vanity
Electric Dryer Hookup
No Interior Steps
Open Floorplan
Primary Bedroom on Main
Recessed Lighting
Smart Thermostat
Storage
Walk-In Closet(s)
Gutters Partial
Private Yard
Feature Descriptions
Appliances: Built-In Oven(s), Gas Range, Microwave, Washer/Dryer, Wine Refrigerator
Area #: 10S
Community Features: High Speed Internet
Days on Site: 2
Exterior: Cement Siding
Fencimg: Back Yard, Fenced, Privacy
Fireplace: Family Room
Flood Plain: No
Flooring: Vinyl
Laundry: Electric Dryer Hookup
Lot: Back Yard, Trees-Large (Over 40 Ft), Trees-Medium (20 Ft - 40 Ft)
Parcel#: 04282105040000
Parking: Attached, Garage, Garage Door Opener
Parking Notes: Attached, Garage, Garage Door Opener
Patio/Porch: Covered, Patio
Restrictions: Deed Restrictions
Security: Prewired, Security System
Security: yes
Sewer: Public Sewer
Utilities: Electricity Connected, Natural Gas Connected, Water Connected
Water: Public
Window: Double Pane Windows
Local Schools
High School: Akins
Middle School: Bailey
Elementary School: Cowan
School District: Austin ISD
Listed By / Shown By
Listed By
Agency Name: Let's Move Austin LLC
Agency Phone: (512) 297-3442
Shown By
Agency Title: Realty Capital City
Agency Phone: 512-744-4600

Estimate Your Payment
Estimated Payment
$ 2,325.82 per month $1,310.86 Principal & Interest $843.17 Property Tax $171.79 Homeowner's Insurance
2205 Monarch Dr | MLS# 3268259
This single family home located at 2205 Monarch Dr, Austin, TX 78748 is currently listed for sale with an asking price of $589,000. This property was built in 1972 and has 3 bedrooms and 2 full baths with 1772 sq. ft. Monarch Dr is located in the Castlewood Forest subdivision within the Austin ISD school district. Search Castlewood Forest real estate on www.rmcapitalcity.com today.