
BEDS6
BATHS4 full 1 partial
SQUARE FEET3,281
MLS#3165740
STATUSActive
PROPERTY TYPEResidential - Single Family
SUBDIVISIONSilverado West
SCHOOLLeander ISD
Property Description
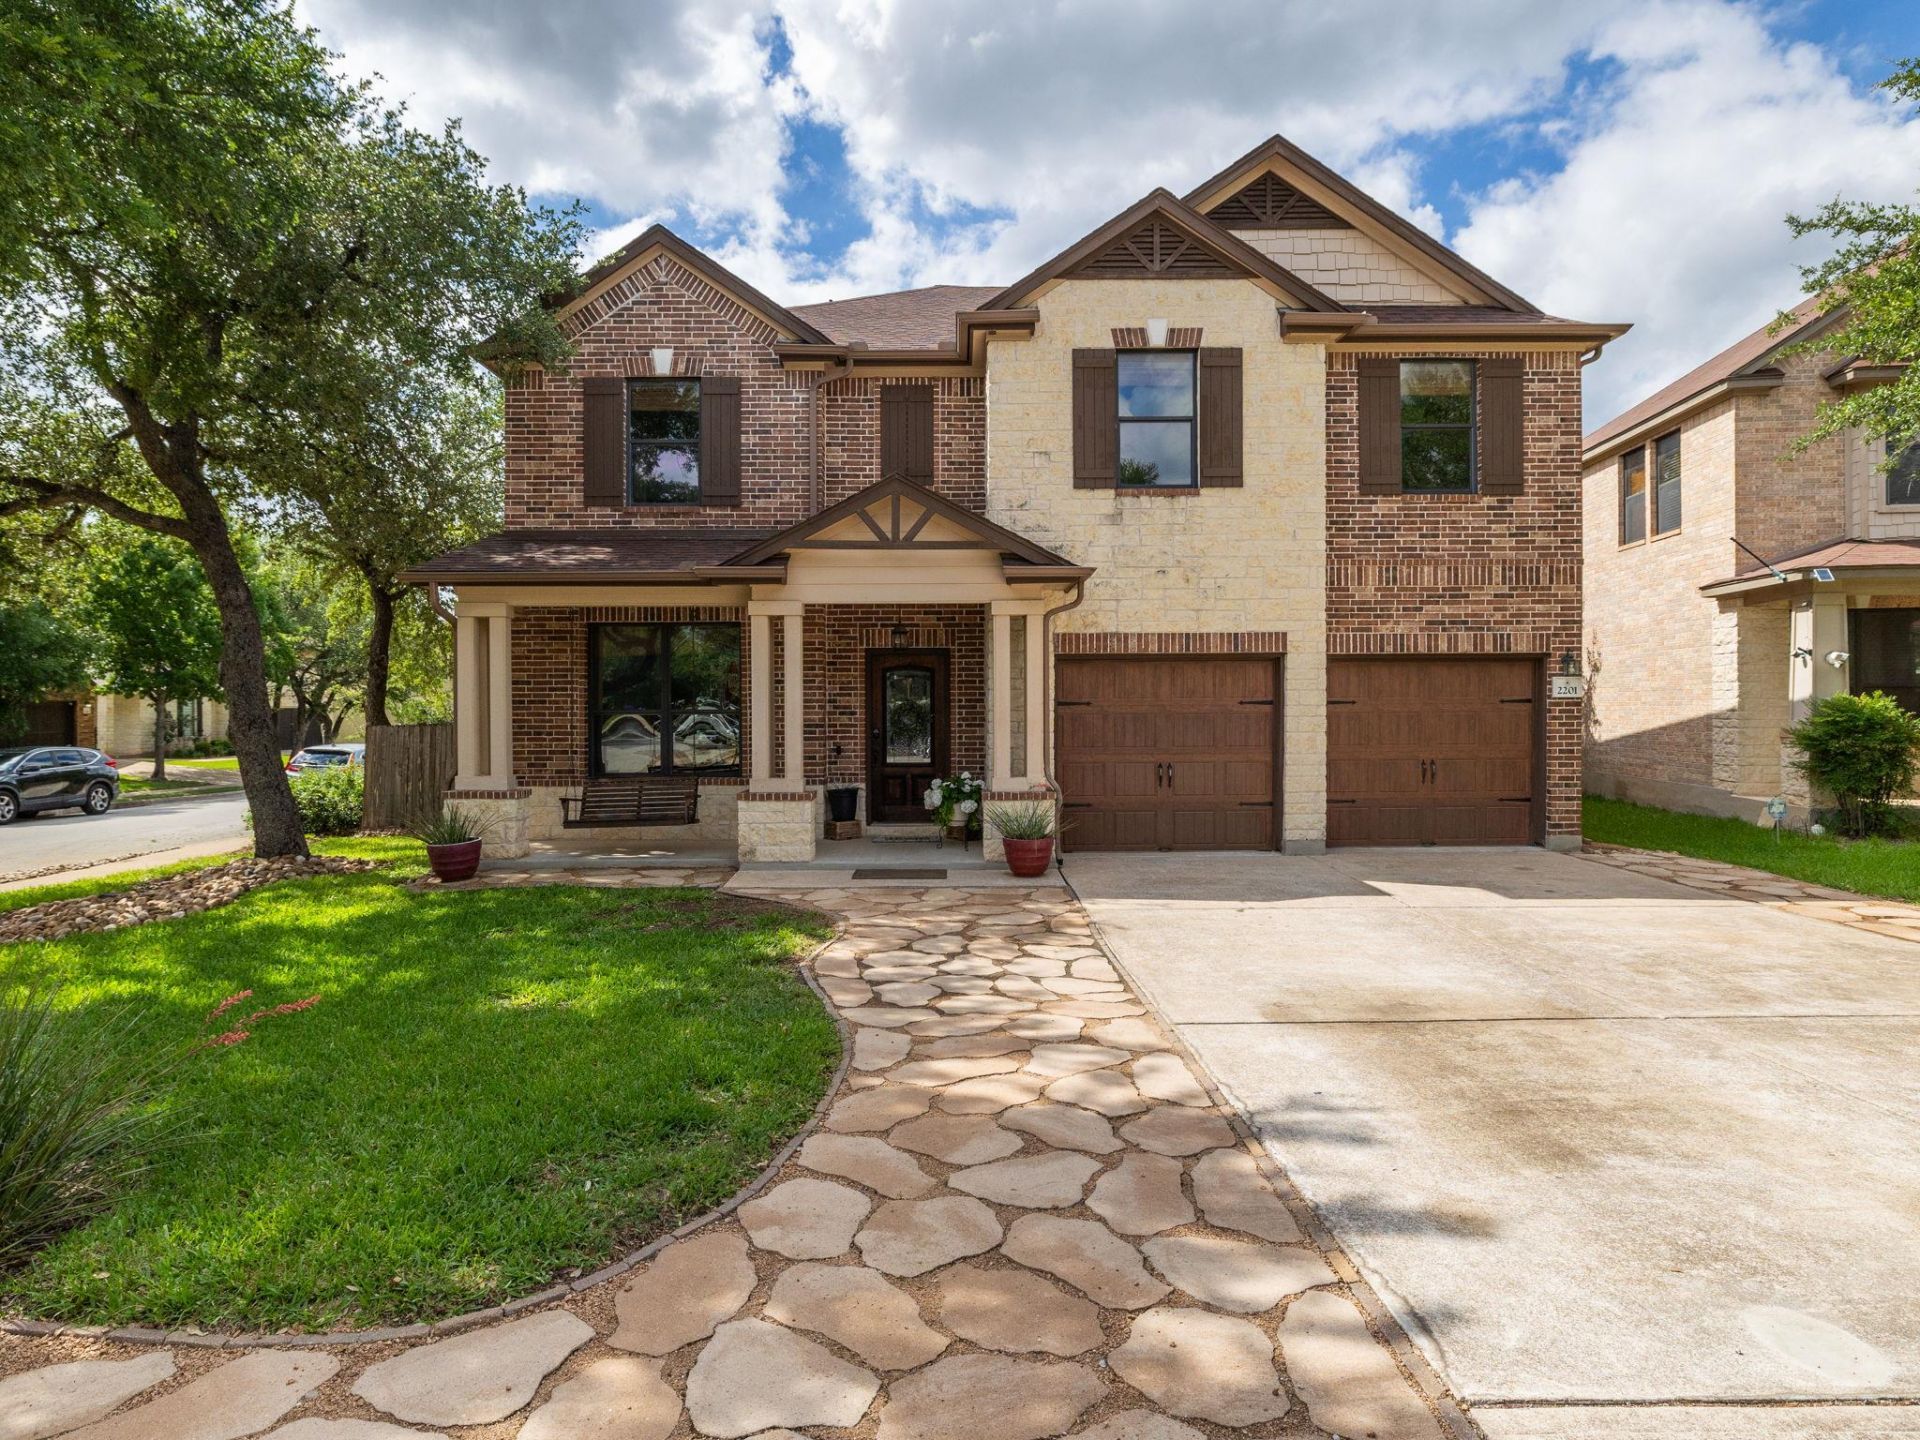
This well-maintained 6-bedroom, 4.5-bath home offers plenty of space and flexibility. Three bedrooms have their own private bathrooms, making it a great fit for multigenerational living, guests, or families who want privacy. The home sits on a quiet, tree-lined corner lot with only one neighbor. Its located directly across the street from the neighborhood park and pool, and within walking distance to elementary, middle, and high schools. Key updates include a new AC system (2021) and a new roof (2022). The entire downstairs has durable, stylish epoxy flooring thats easy to clean and maintain. The backyard features thoughtful landscaping with a xeriscaped seating area and a large covered back porch that runs almost the full length of the house ? perfect for entertaining, relaxing, and low-maintenance outdoor living.Located near H-E-B, Home Depot, restaurants, shopping, and a movie theater, this home gives you space, comfort, and everyday convenience in one of the areas most popular neighborhoods.??????????????????????????????????????????????????
Property Features
Property Type: Residential - Single Family
Cooling: Central Air
Garage: 2 car attached
Heating: Central
Lot Size: 0.18 Acres
Roof Type: Composition
Stories: 2.0
Taxes: $11,639
Year Built: 2009
Amenities
See Remarks
2 Primary Suites
Bar
Breakfast Bar
Ceiling Fan(s)
Granite Counters
Eat-in Kitchen
Entrance Foyer
In-Law Floorplan
Kitchen Island
Multiple Dining Areas
Pantry
Walk-In Closet(s)
Gutters Full
Feature Descriptions
Appliances: Dishwasher, Disposal, Plumbed For Ice Maker, Free-Standing Electric Range, Electric Water Heater
Area #: CLS
Community Features: BBQ Pit/Grill, Common Grounds, Park, Picnic Area, Playground, Pool
Days on Site: 2
Exterior: Masonry ??? Partial, Cement Siding
Fencimg: Back Yard
Flood Plain: No
Flooring: Carpet, Concrete
HOA Fee: $600/ Annually
Lot: Corner Lot, Curbs, Trees-Medium (20 Ft - 40 Ft), Trees-Moderate, Xeriscape
Parcel#: 17W3451B3L00320008
Parking: Attached, Outside
Parking Notes: Attached, Outside
Patio/Porch: Covered, Porch, Rear Porch
Restrictions: City Restrictions, Deed Restrictions
Sewer: Public Sewer
Special View Info: Park/Greenbelt
Utilities: Electricity Connected, Sewer Connected, Underground Utilities, Water Connected
Water: Municipal Utility District (MUD)
Window: Screens
Local Schools
High School: Vista Ridge
Middle School: Artie L Henry
Elementary School: Ronald Reagan
School District: Leander ISD
Listed By / Shown By
Listed By
Agency Name: All City Real Estate Ltd. Co
Agency Contact: (512) 417-3268
Shown By
Agency Title: Realty Capital City
Agency Phone: 512-744-4600

Estimate Your Payment
Estimated Payment
$ 2,643.88 per month $1,480.00 Principal & Interest $969.92 Property Tax $193.96 Homeowner's Insurance
2201 Kasdan Pass | MLS# 3165740
This single family home located at 2201 Kasdan Pass, Cedar Park, TX 78613 is currently listed for sale with an asking price of $665,000. This property was built in 2009 and has 6 bedrooms and 4 full and 1 partial baths with 3281 sq. ft. Kasdan Pass is located in the Silverado West subdivision within the Leander ISD school district. Search Silverado West real estate on www.rmcapitalcity.com today.