
BEDS3
BATHS2 full
SQUARE FEET1,566
MLS#618847
STATUSActive
PROPERTY TYPEResidential - Single Family
SUBDIVISIONTerrace West SD
SCHOOLShiner ISD
Property Description
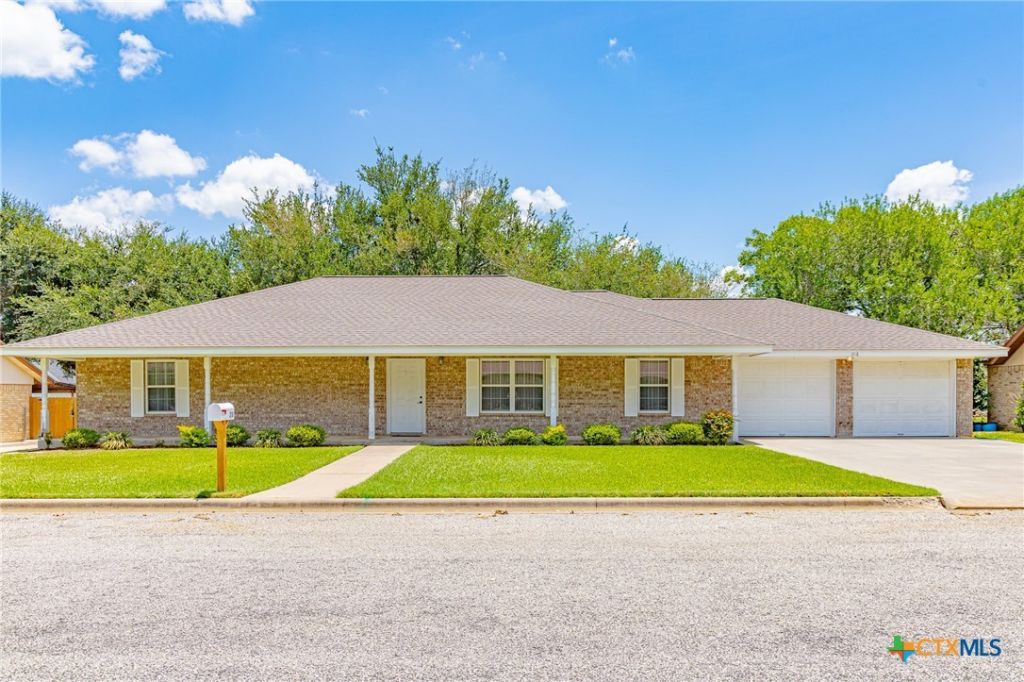
3 bedroom 2 bath home in one of Shiners most established neighborhoods. This 1566 square foot home sits on a .34ac lot and was built in 2001. It features an HVAC system that was installed in February of 2026 and a composition roof that was installed in June of 2026. The home has an open living room and dining room and a kitchen with ample upper and lower cabinet storage. It also has a center island for extra storage and work space. The home has three bedrooms with one of the rooms having its own single vanity ensuite with a shower/tub combo. The home has an oversized two car garage with a sink and washer/dryer hookups. Outside the home is a beautifully maintained front yard and flower beds with a porch that spans the length of the home. The back yard also has a porch spanning the length of the home as well as a yard shaded by two live oak trees and a garden area. ***Minerals are negotiable***
Property Features
Property Type: Residential - Single Family
Cooling: Central Air, Electric,1 Unit
Garage: 2 car attached
Heating: Central, Electric
Home Style: Traditional
Lot Size: 0.34 Acres
Roof Type: Composition, Shingle
Stories: 1.0
Year Built: 2001
Amenities
Bookcases
Ceiling Fan(s)
Laminate Counters
Living/Dining Room
Pantry
Tub Shower
Kitchen Island
Porch
Feature Descriptions
Accessibility: Hand Rails
Appliances: Dishwasher, Electric Range, Electric Water Heater, Refrigerator, Some Electric Appliances, Range
Body of Water: None
Community Features: None, Curbs
Days on Site: 4
Exterior: Brick
Fencing: None
Fireplace: None
Flooring: Carpet, Linoleum
Laundry: In Garage
Parcel#: R21422
Parking: Attached, Garage, Oversized
Parking Notes: Attached, Garage, Oversized
Patio/Porch: Covered, Porch
Sewer: Public Sewer
Utilities: Electricity Available, Trash Collection Public
Water: Public
Room Sizes
Bedroom 2: 13 X 11 Level - Main
Bedroom: 12 X 19 Level - Main
Primary Bedroom: 15 X 15 Level - Main
Local Schools
School District: Shiner ISD
Listed By / Shown By
Listed By
Agency Name: Pesek Property, LLC
Agency Phone: 361-772-3702
Shown By
Agency Title: Realty Capital City
Agency Phone: 512-744-4600

Estimate Your Payment
Estimated Payment
$ 780.34 per month $689.93 Principal & Interest $0.00 Property Tax (data not provided by mls) $90.42 Homeowner's Insurance
216 E Montana Drive | MLS# 618847
This single family home located at 216 E Montana Drive, Shiner, TX 77984 is currently listed for sale with an asking price of $310,000. This property was built in 2001 and has 3 bedrooms and 2 full baths with 1566 sq. ft. E Montana Drive is located in the Terrace West SD subdivision within the Shiner ISD school district. Search Terrace West SD real estate on www.rmcapitalcity.com today.