
BEDS4
BATHS3 full
SQUARE FEET2,465
MLS#621965
STATUSActive
PROPERTY TYPEResidential - Single Family
SUBDIVISIONMill Creek Crossing #7a
SCHOOLNavarro ISD
Property Description
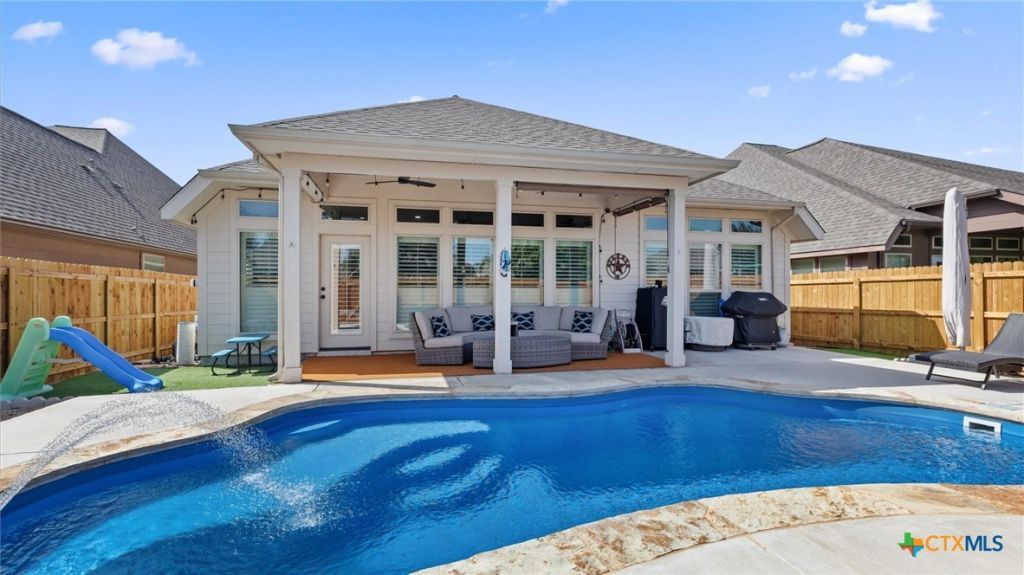
This is the home you have been looking for. Where comfort and style come together in this beautifully upgraded 4 bedroom 3 full bath Perry home. Designed with an open concept floor plan, this home is filled with the abundance of natural light, creating a bright and inviting atmosphere that's perfect for both every day living and entertaining. One of the very few homes in Mill Creek Crossing that offers a gas stove in the kitchen! Custom shutters throughout add timeless elegance while enhancing the home's charm and functionality. The spacious layout seamlessly connects the living, dining and kitchen areas, making it easy to gather and entertain. Step outside to your own backyard retreat featuring a stunning fiberglass in-ground pool, ideal for cooling off on warm Texas days or relaxing with family and friends. With no direct rear neighbors and a peaceful green space behind the home, you'll enjoy added privacy that is hard to find. Zoned for the sought after Navarro School District. Don't miss out on your opportunity to own this home.
Property Features
Property Type: Residential - Single Family
Cooling: Central Air, Electric,1 Unit
Garage: 2 car attached
Heating: Central, Electric
Home Style: Traditional
Lot Size: 0.14 Acres
Roof Type: Composition, Shingle
Stories: 1.0
Year Built: 2014
Amenities
All Bedrooms Down
Ceiling Fan(s)
Carbon Monoxide Detector
Separate/Formal Dining Room
Double Vanity
Entrance Foyer
Primary Downstairs
Multiple Dining Areas
Main Level Primary
Pull Down Attic Stairs
Separate Shower
Walk-In Closet(s)
Window Treatments
Breakfast Area
Eat-in Kitchen
Granite Counters
Kitchen Island
Kitchen/Family Room Combo
Pantry
Solid Surface Counters
Walk-In Pantry
Covered Patio
Propane Tank - Owned
Feature Descriptions
Appliances: Dishwasher, Electric Water Heater, Gas Range, Multiple Water Heaters, Plumbed For Ice Maker, Some Electric Appliances, Some Gas Appliances
Body of Water: None
Community Features: Park, Sidewalks
Days on Site: 2
Exterior: HardiPlank Type, Masonry, Steel
Fencing: Back Yard, Wood
Fireplace: None
Flooring: Carpet, Ceramic Tile, Luxury Vinyl Plank
Formal Dining: Yes
Laundry: Washer Hookup, Electric Dryer Hookup, Inside, Main Level
Parcel#: 154790
Parking: Attached, Garage
Parking Notes: Attached, Garage
Patio/Porch: Covered, Patio
Pool: Fiberglass, In Ground, Private
Security: Smoke Detector(s)
Sewer: Not Connected (at lot), Public Sewer
Swimming Pool: Yes
Utilities: Cable Available, Electricity Available, High Speed Internet Available, Propane, Trash Collection Public
Water: Not Connected (at lot), Public
Window: Double Pane Windows, Window Treatments
Room Sizes
Bedroom 4: 12 X 11 Level - Main
Bedroom 3: 13 X 11 Level - Main
Bedroom 2: 14 X 11 Level - Main
Primary Bathroom: 10 X 10 Level - Main
Primary Bedroom: 14 X 18 Level - Main
Breakfast Room/ Nook: 10 X 10 Level - Main
Kitchen: 10 X 12 Level - Main
Dining Room: 17 X 12 Level - Main
Living Room: 15 X 24 Level - Main
Local Schools
School District: Navarro ISD
Listed By / Shown By
Listed By
Agency Name: Keller Williams Heritage
Agency Phone: 2104933030
Shown By
Agency Title: Realty Capital City
Agency Phone: 512-744-4600

Estimate Your Payment
Estimated Payment
$ 1,057.24 per month $934.74 Principal & Interest $0.00 Property Tax (data not provided by mls) $122.50 Homeowner's Insurance
2152 Pioneer Pass | MLS# 621965
This single family home located at 2152 Pioneer Pass , Seguin, TX 78155 is currently listed for sale with an asking price of $420,000. This property was built in 2014 and has 4 bedrooms and 3 full baths with 2465 sq. ft. Pioneer Pass is located in the Mill Creek Crossing #7a subdivision within the Navarro ISD school district. Search Mill Creek Crossing #7a real estate on www.rmcapitalcity.com today.