
BEDS3
BATHS2 full
SQUARE FEET1,684
MLS#3274956
STATUSActive
PROPERTY TYPERental - Single Family
SUBDIVISIONWaterleaf
SCHOOLHaysCONSISD
Property Description
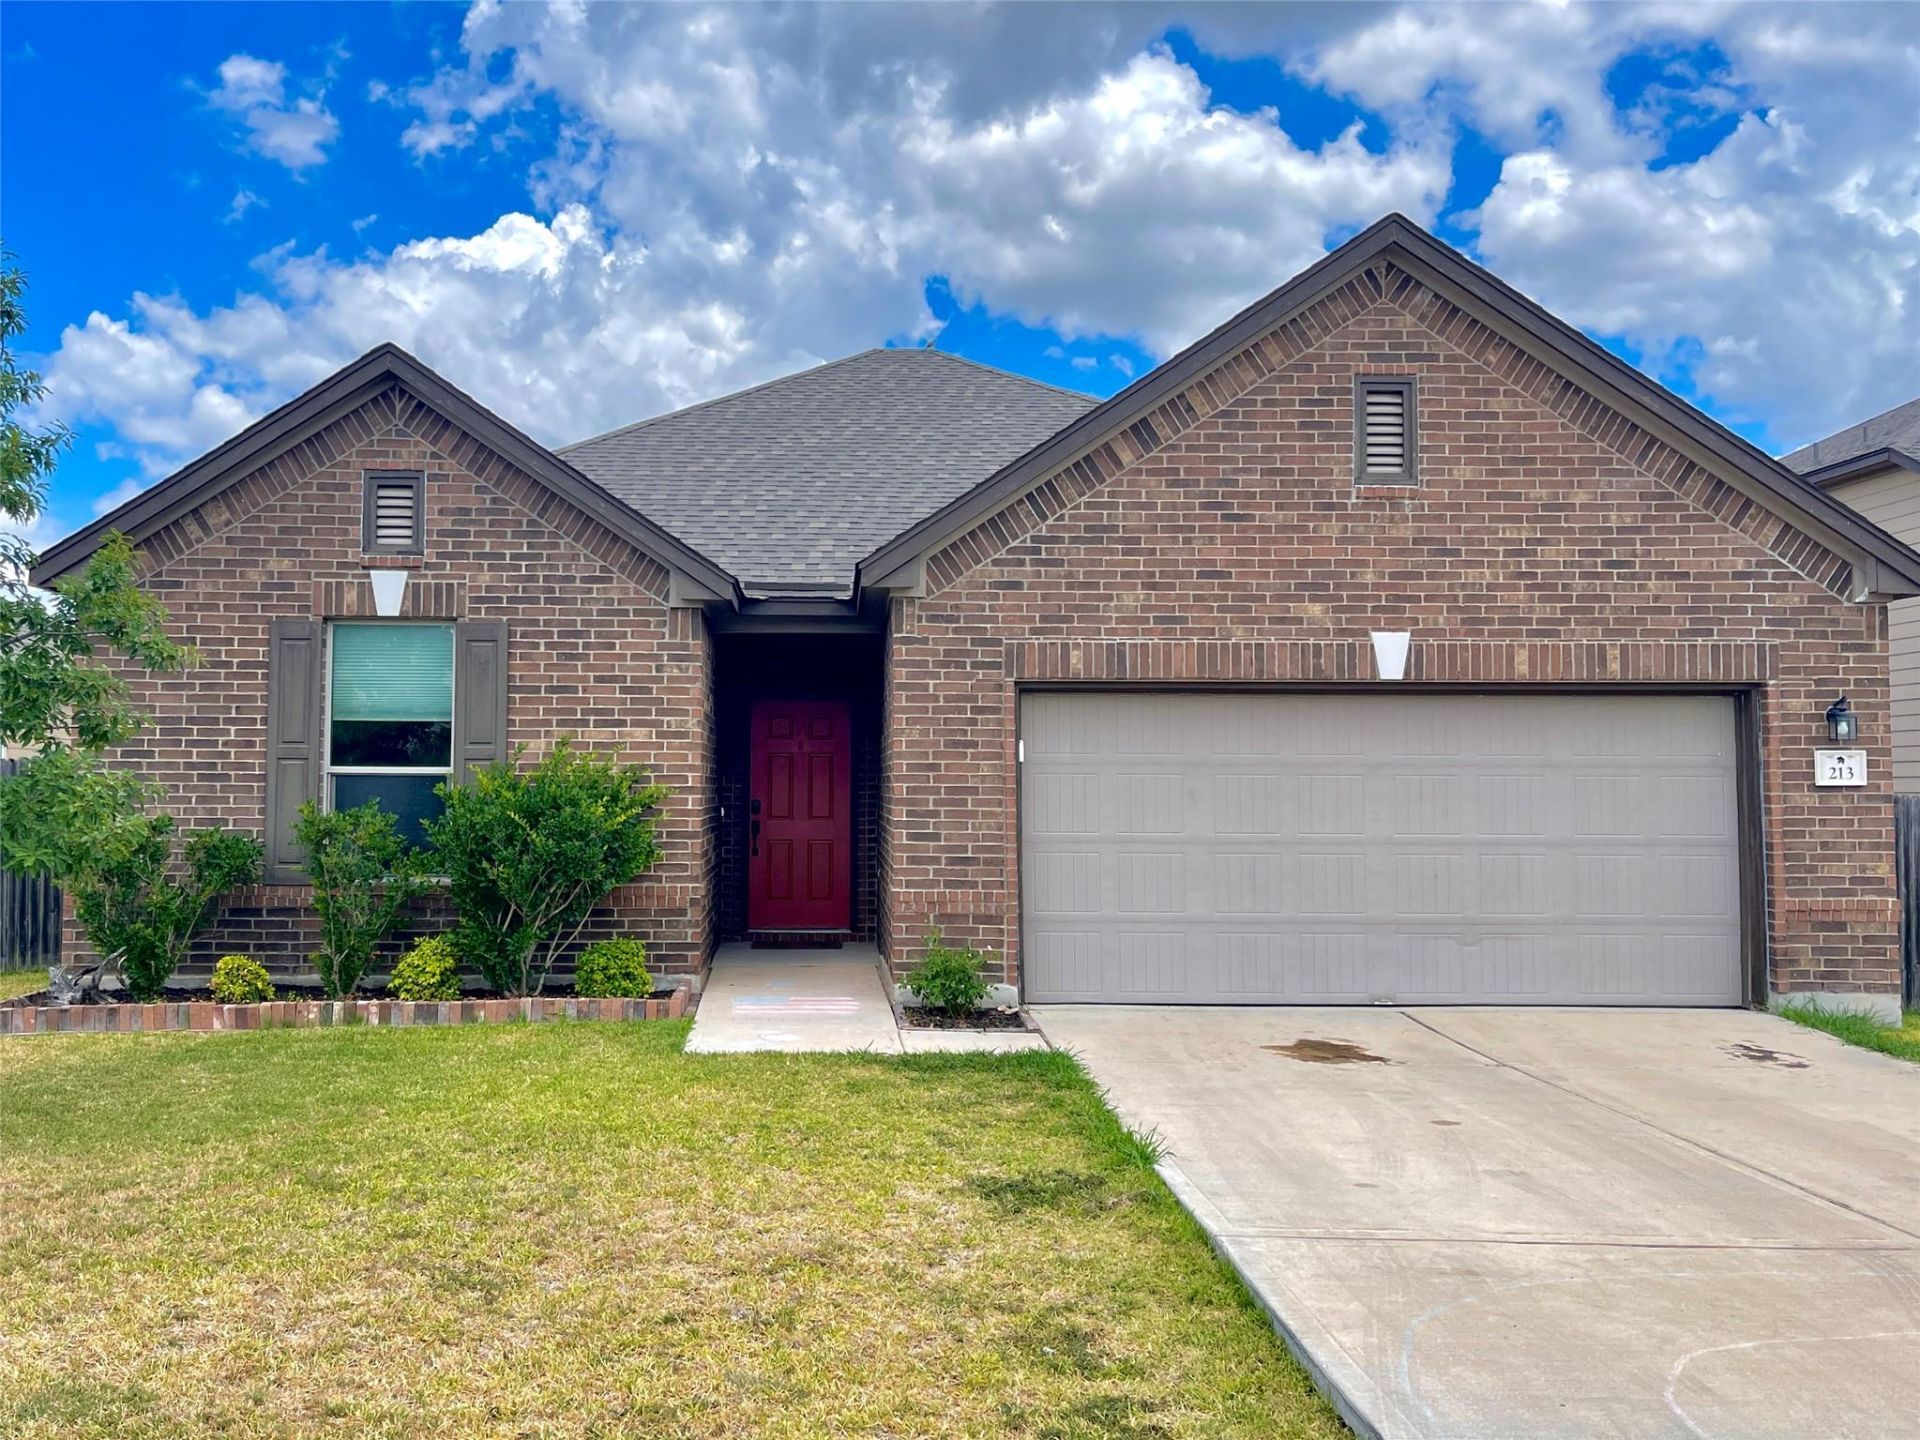
Located in the beautiful Waterleaf neighborhood, step foot into 213 Connor Elkins Kyle, TX & feel right at home! This spacious 1,684 sq.ft. home includes 3 bedrooms w/ large closets, 2 full bathrooms, & a flex space, can be used as an office, a game room... your choice! Fall in love w/ its open floor plan & the abundance of counter space in the kitchen! Fridge is included. In the master bathroom enjoy the double vanity & separate tub & shower. But that's not all, its huge backyard makes for the perfect summertime get-togethers w/ friends & family & grilling on the back patio. Waterleaf is one of the few Kyle communities packed full of amenities. Residents enjoy things like community park, swimming pool, playground, volleyball courts, basketball courts and a covered pavilion. Just outside the neighborhood, youll also find a 20 acre public park with soccer fields and basketball courts, hiking trails and kids playground.
Property Features
Property Type: Rental - Single Family
Cooling: Ceiling Fan(s), Central Air, Electric
Garage: 2 car attached
Heating: Central, Electric
Lot Size: 0.16 Acres
Roof Type: Composition
Stories: 1.0
Year Built: 2014
Amenities
Breakfast Bar
Ceiling Fan(s)
Granite Counters
Electric Dryer Hookup
Gas Dryer Hookup
Eat-in Kitchen
Entrance Foyer
Open Floorplan
Pantry
Primary Bedroom on Main
Soaking Tub
Walk-In Closet(s)
Washer Hookup
Private Yard
Feature Descriptions
Appliances: Dishwasher, Disposal, Microwave, Free-Standing Electric Range, Stainless Steel Appliance(s), Electric Water Heater
Area #: HH
Community Features: BBQ Pit/Grill, Cluster Mailbox, Park, Playground, Pool
Exterior: Masonry ??? Partial, Vinyl Siding
Fencimg: Back Yard
Flood Plain: No
Flooring: Carpet, Tile
Laundry: Electric Dryer Hookup, Gas Dryer Hookup, Washer Hookup
Lot: Back Yard, Front Yard, Interior Lot
Parcel#: R141819
Parking: Attached, Garage, Garage Door Opener, Garage Faces Front
Parking Notes: Attached, Garage, Garage Door Opener, Garage Faces Fr
Patio/Porch: Patio
Pets Allowed: Cats OK, Dogs OK, Small Dogs, Medium Dogs, Number Limit, Size Limit, Breed Restrictions, Call, Negotiable
Security: Smoke Detector(s)
Sewer: Public Sewer
Utilities: Electricity Connected, Sewer Connected, Water Connected
Water: Public
Window: Blinds
Local Schools
High School: Lehman
Middle School: D J Red Simon
Elementary School: Tobias
School District: HaysCONSISD
Listed By / Shown By
Listed By
Agency Name: Keller Williams Realty
Agency Contact: (512) 629-9262
Shown By
Agency Title: Realty Capital City
Agency Phone: 512-744-4600

213 Connor Elkins Dr | MLS# 3274956
This property located at 213 Connor Elkins Dr, Kyle, TX 78640 is currently listed for rent with an asking price of $1,995 / Monthly. Connor Elkins Dr is located within the HaysCONSISD school district. Search Kyle real estate on www.rmcapitalcity.com today.