
BEDS3
BATHS3 full 1 partial
SQUARE FEET2,666
MLS#8889980
STATUSActive
PROPERTY TYPEResidential - Single Family
SUBDIVISIONTravisso - Siena Collection
SCHOOLLeander ISD
Property Description
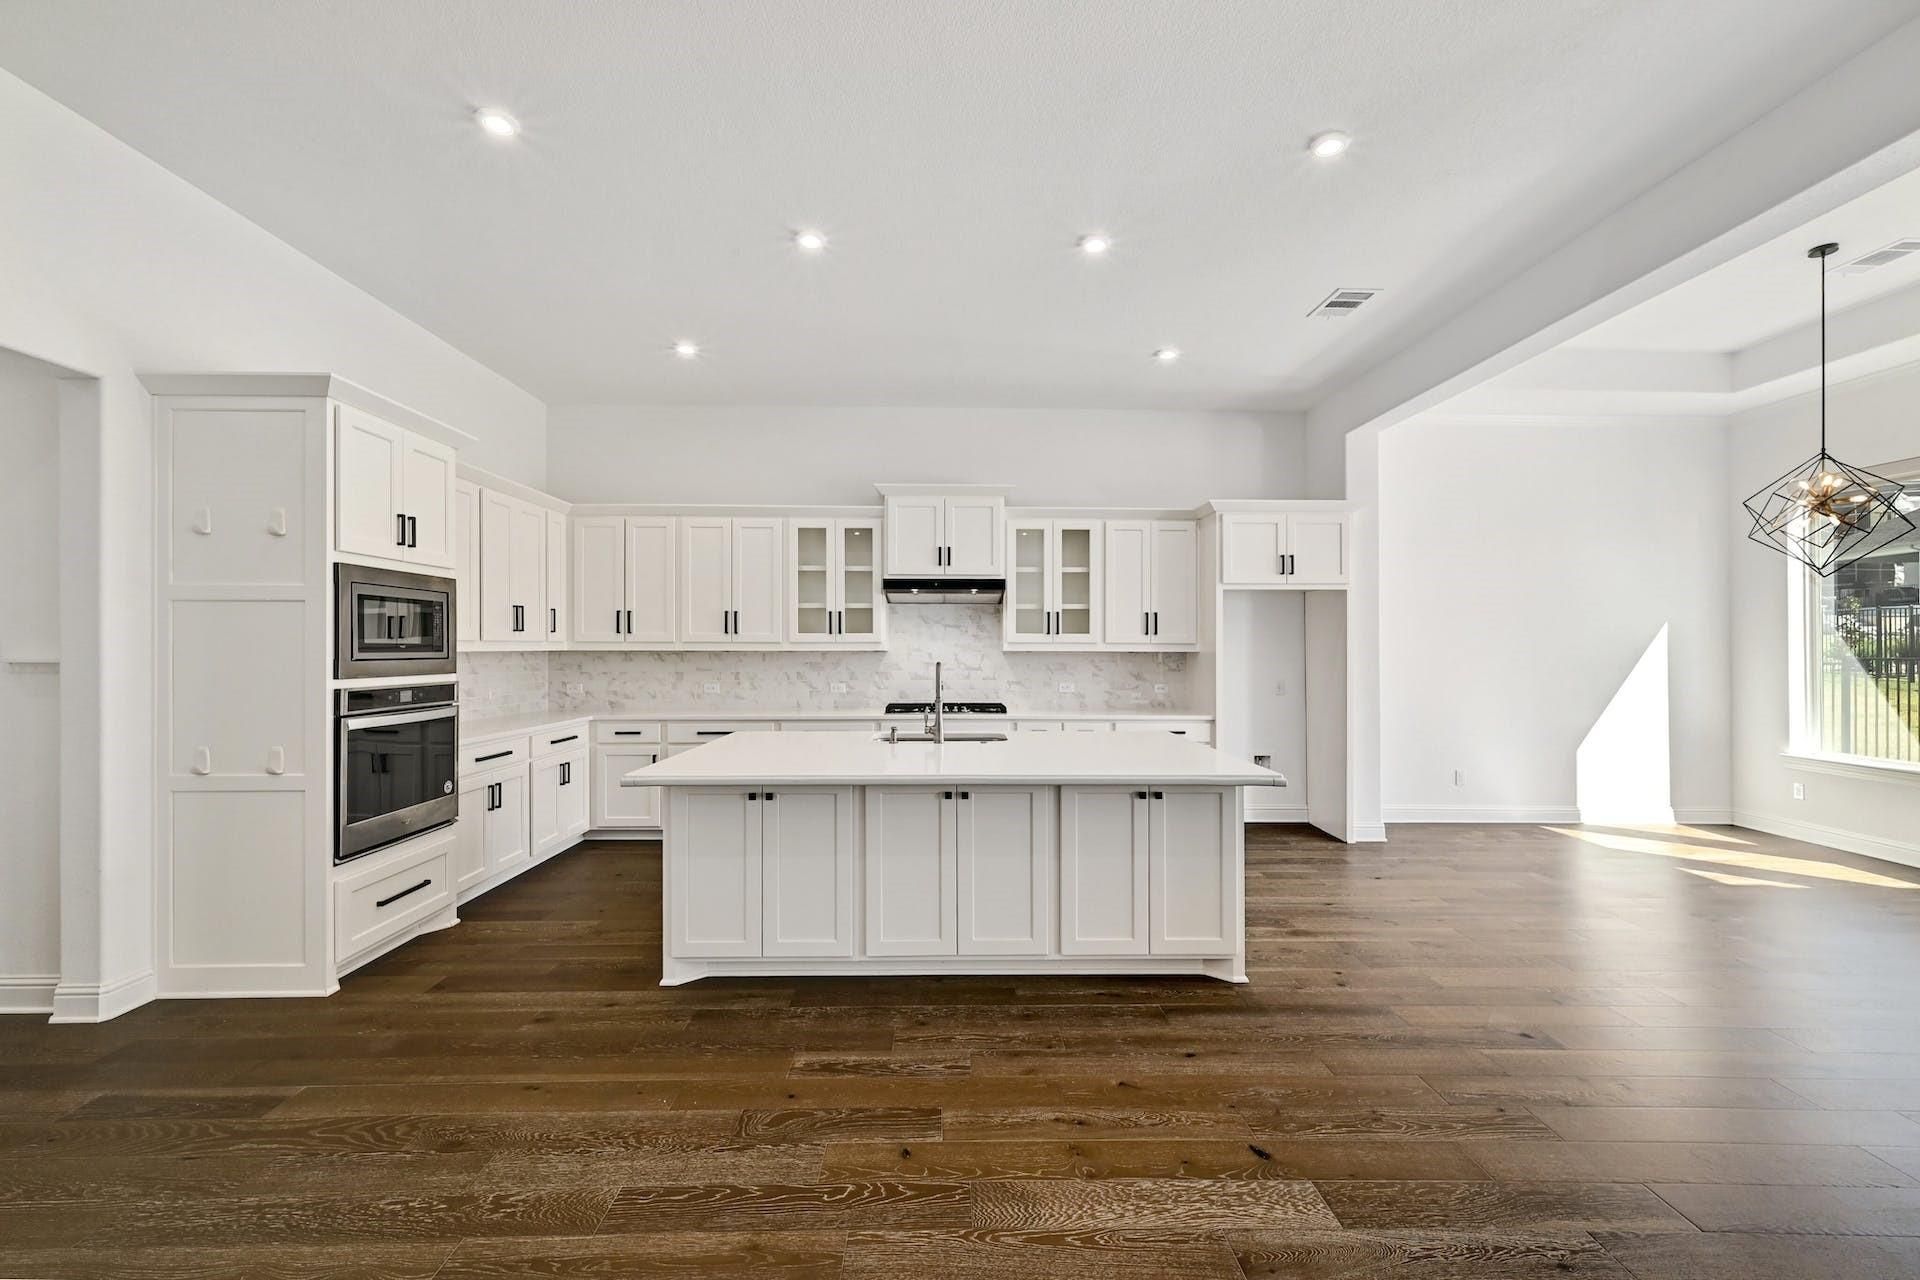
Check out this Travisso Siena Collection (60 ft wide) home with extra space between your neighbors! This is a single story Sapphire floor plan built by Toll Brothers with new carpet and paint. When you walk in, the first thing you will notice are the high ceilings (12 ft) throughout the entire home and the oversized great room. The open concept kitchen and living room is very spacious; perfect for hosting. This highly functional floor plan boasts 3 bedrooms (each with its own en suite bathroom), a separate office, and a nice sized backyard with an extended covered patio. Community features include 2 pools, pickleball/tennis courts, fitness center, walking trails, playgrounds, and a clubhouse.
Property Features
Property Type: Residential - Single Family
Cooling: Ceiling Fan(s), Central Air, Electric
Fenced: Yes
Fireplaces: 1
Garage: 3
Heating: Central
Lot Size: 0.22 Acres
Roof Type: Composition
Stories: 1.0
Taxes: $14,918
Year Built: 2020
Amenities
Breakfast Bar
Ceiling Fan(s)
High Ceilings
Quartz Counters
Entrance Foyer
French Doors
Open Floorplan
Pantry
Primary Bedroom on Main
Walk-In Closet(s)
Gutters Partial
Feature Descriptions
Appliances: Built-In Oven(s), Dishwasher, Disposal, Gas Cooktop, Microwave
Area #: LN
Community Features: Clubhouse, Common Grounds, Fitness Center, Park, Playground, Pool, Sport Court(s)/Facility, Underground Utilities
Door Features: French Doors
Exterior: Frame, Stucco
Fencimg: Fenced, Full, Wrought Iron
Fireplace: Gas, Great Room
Flood Plain: No
Flooring: Carpet, Wood
HOA Fee: $75/ Monthly
Lot: Curbs, Interior Lot, Sprinkler - Automatic
Parcel#: 05045507150000
Parking: Garage, Garage Door Opener, Garage Faces Front
Parking Notes: Garage, Garage Door Opener, Garage Faces Front
Patio/Porch: Covered, Patio
Restrictions: City Restrictions, Covenant, Deed Restrictions, Zoning
Security: Smoke Detector(s)
Sewer: Public Sewer
Utilities: Electricity Available, Natural Gas Available, Underground Utilities
Water: Public
Window: Blinds, Screens, Wood Frames
Local Schools
High School: Cedar Park
Middle School: Running Brushy
Elementary School: CC Mason
School District: Leander ISD
Listed By / Shown By
Listed By
Agency Name: DeKeratry Real Estate
Agency Phone: (512) 335-4554
Shown By
Agency Title: Realty Capital City
Agency Phone: 512-744-4600

Estimate Your Payment
Estimated Payment
$ 2,980.06 per month $1,535.64 Principal & Interest $1,243.17 Property Tax $201.25 Homeowner's Insurance
2124 Bel Paese Bnd | MLS# 8889980
This single family home located at 2124 Bel Paese Bnd , Leander, TX 78641 is currently listed for sale with an asking price of $690,000. This property was built in 2020 and has 3 bedrooms and 3 full and 1 partial baths with 2666 sq. ft. Bel Paese Bnd is located in the Travisso - Siena Collection subdivision within the Leander ISD school district. Search Travisso - Siena Collection real estate on www.rmcapitalcity.com today.