
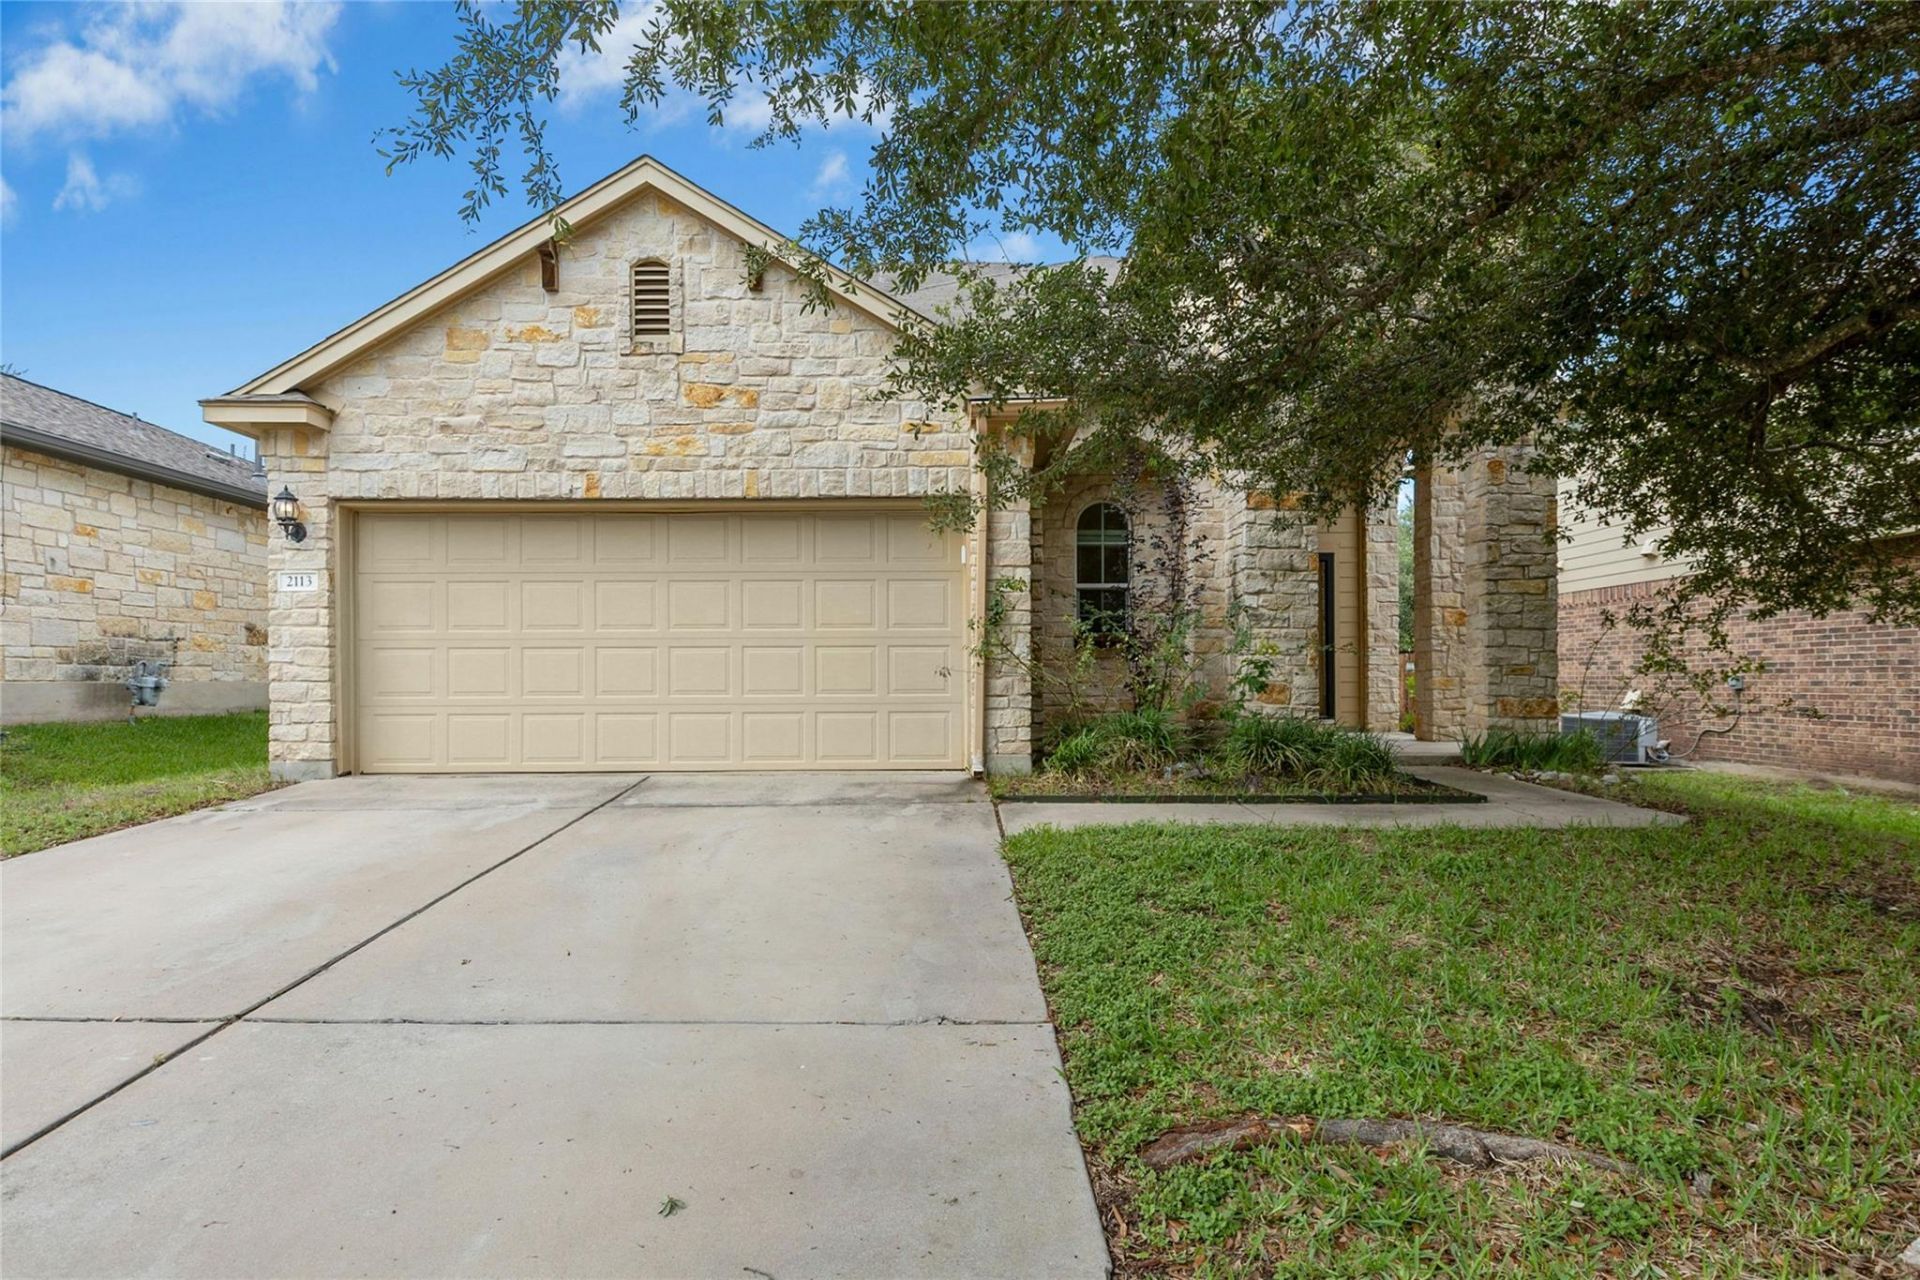
BEDS3
BATHS2 full 1 partial
SQUARE FEET1,764
MLS#7121308
STATUSActive
PROPERTY TYPERental - Single Family
SUBDIVISIONPioneer Crossing West
SCHOOLManor ISD
Property Description
Discover this inviting two-story home featuring an open-concept layout and a grand entryway that flows into the spacious living room ? perfect for entertaining and everyday living. This well-designed home offers 3 bedrooms and 2.5 bathrooms, with the primary suite conveniently located on the main floor for added privacy.The kitchen features a pantry for extra storage, while the upstairs loft provides flexible space for a second living area, office, or playroom. Step outside to enjoy the spacious backyard and covered patio, ideal for relaxing or hosting guests. Conveniently located near neighborhood walking trails and the community pool, this home offers both comfort and convenience in a fantastic location!
Property Features
Property Type: Rental - Single Family
Cooling: Ceiling Fan(s), Central Air
Garage: 2
Heating: Hot Water
Lot Size: 0.13 Acres
Stories: 2.0
Year Built: 2010
Amenities
2 Primary Baths
Ceiling Fan(s)
High Ceilings
Granite Counters
Double Vanity
Gas Dryer Hookup
Multiple Living Areas
Open Floorplan
Pantry
Primary Bedroom on Main
Recessed Lighting
Soaking Tub
Storage
Walk-In Closet(s)
Washer Hookup
Garden
Gutters Partial
Private Yard
Feature Descriptions
Appliances: Built-In Gas Oven, Dishwasher, Disposal, Exhaust Fan, Gas Cooktop, Microwave, Refrigerator, Vented Exhaust Fan, Washer/Dryer, Gas Water Heater
Area #: NE
Community Features: Cluster Mailbox, Curbs, Playground, Pool, Sidewalks, Street Lights
Days on Site: 8
Exterior: Masonry ??? Partial
Fencimg: Back Yard, Wood
Flood Plain: No
Flooring: Tile
Laundry: Gas Dryer Hookup, Washer Hookup
Lot: Back Yard
Parcel#: 02453019090000
Parking: Garage Faces Front
Parking Notes: Garage Faces Front
Patio/Porch: Covered, Patio, Rear Porch
Pets Allowed: Cats OK, Dogs OK, Breed Restrictions
Security: Prewired, Security Guard, Smoke Detector(s)
Sewer: Public Sewer
Utilities: Electricity Available, Natural Gas Available
Water: Public
Window: Blinds, Screens
Local Schools
High School: Manor
Middle School: Decker
Elementary School: Pioneer Crossing
School District: Manor ISD
Listed By / Shown By
Listed By
Agency Name: Legacy Oak Realty
Agency Contact: (512) 400-4432
Shown By
Agency Title: Realty Capital City
Agency Phone: 512-744-4600

2113 Tin Can Dr | MLS# 7121308
This property located at 2113 Tin Can Dr, Austin, TX 78754 is currently listed for rent with an asking price of $2,100 / Monthly. Tin Can Dr is located within the Manor ISD school district. Search Austin real estate on www.rmcapitalcity.com today.