
BEDS2
BATHS2 full
SQUARE FEET1,607
MLS#7298613
STATUSActive
PROPERTY TYPEResidential - Single Family
SUBDIVISIONSun City
SCHOOLGeorgetown ISD
Property Description
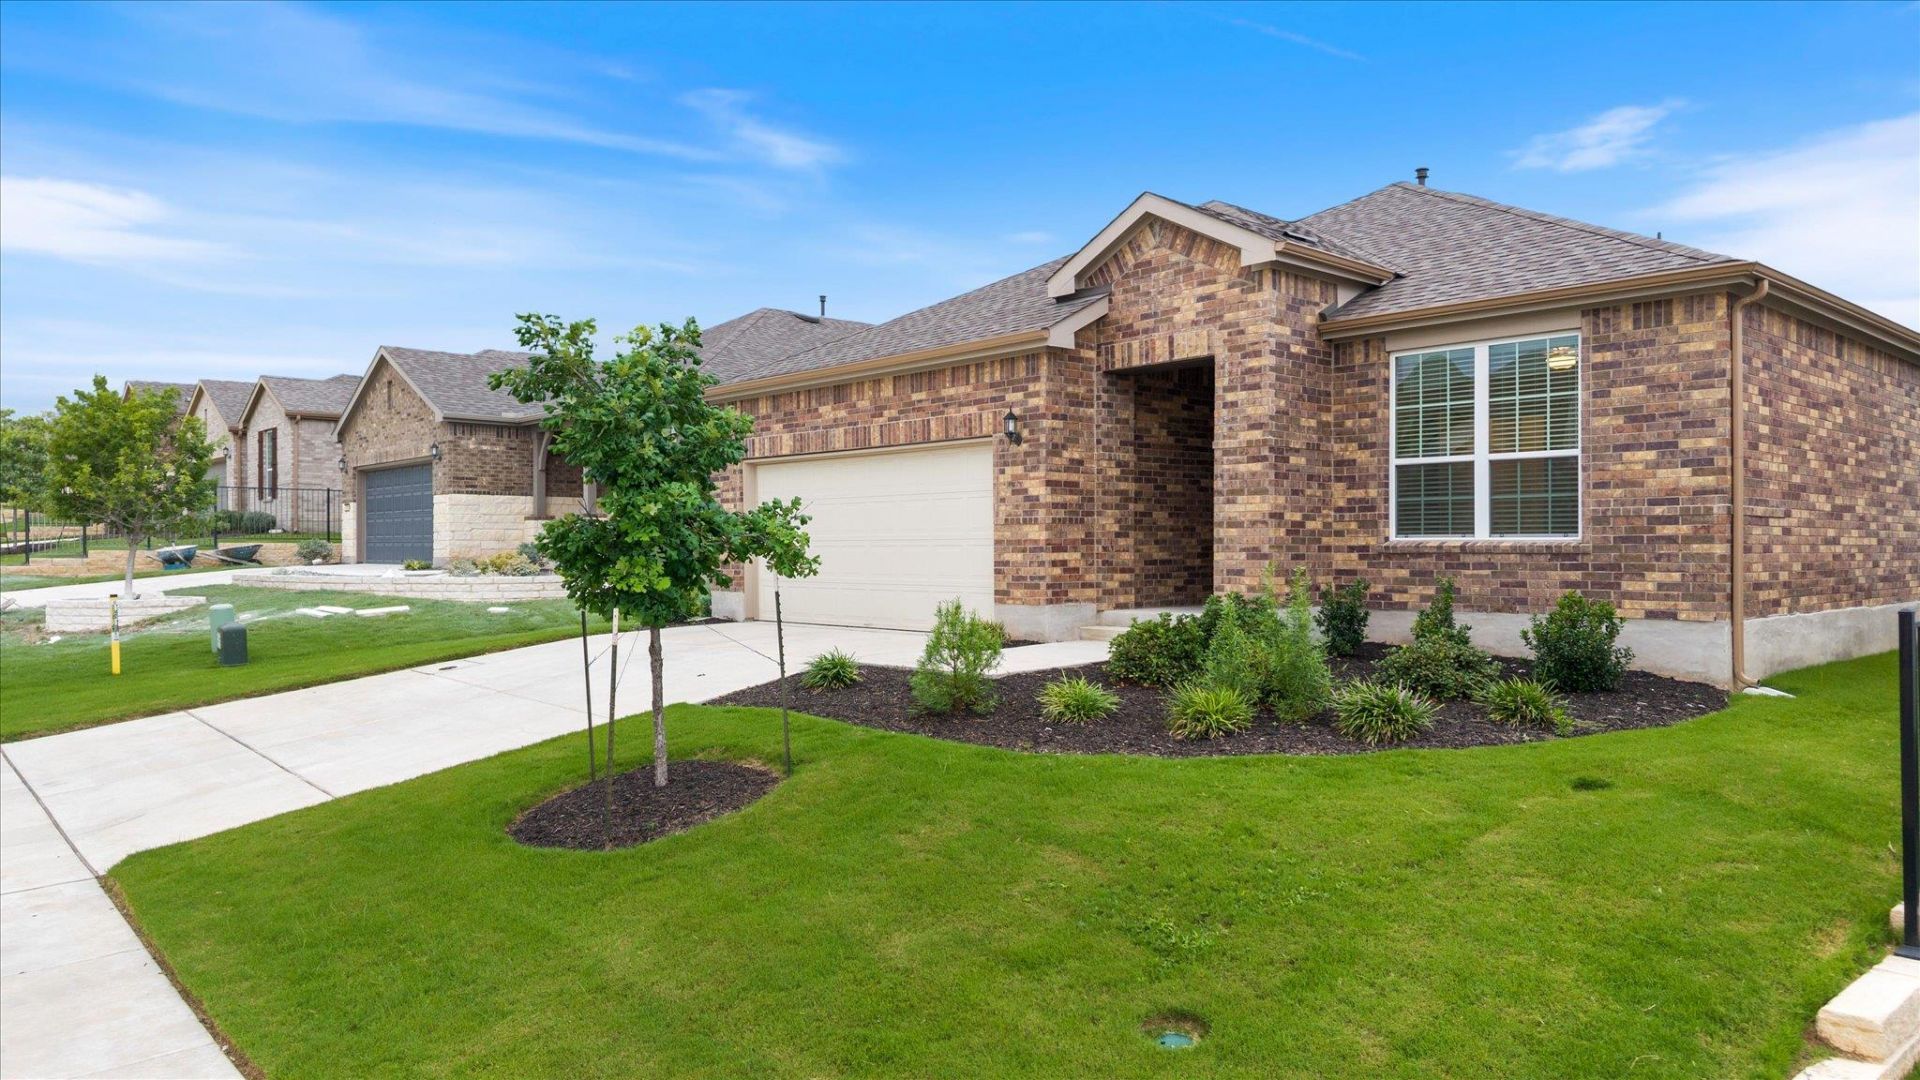
Beautiful like-new Prosperity floor plan offering 1,609 square feet with 2 spacious bedrooms plus a private office with french doors, all designed with an open, airy layout and upscale finishes throughout. This stunning home features upgraded luxury vinyl plank flooring, gorgeous designer cabinetry, tray ceiling, and an impressive wall of sliding glass doors with a 3-panel design that opens beautifully to the extended patio, creating ideal indoor/outdoor living. The kitchen includes a gas cooktop, upgraded Kitchen-Aid appliances, abundant cabinetry with roll-out drawers and walk-in pantry. Kitchen flows seamlessly into the living and dining areas, perfect for entertaining. The primary suite features a beautifully upgraded spa-like bath with designer tile and a curbless walk-in shower. Additional highlights include large secondary bedroom, an extended garage, extended patio which faces east, water softener, and thoughtful upgrades throughout. Lightly lived in and just over a year old, this home shows like new and is absolutely beautiful inside and out. Wonderful over 55+ community with 3 golf courses, 4 fitness centers, indoor/outdoor pools, 24+ pickleball courts over 100 clubs to join. If you've not been to this Del Webb property come take a look, it's truly like a resort.
Property Features
Property Type: Residential - Single Family
Cooling: Ceiling Fan(s), Central Air, Electric
Garage: 2 car attached
Heating: Central, Natural Gas
Lot Size: 0.15 Acres
Roof Type: Composition
Stories: 1.0
Taxes: $8,626
Year Built: 2024
Amenities
Breakfast Bar
Ceiling Fan(s)
Tray Ceiling(s)
Quartz Counters
Entrance Foyer
French Doors
High Speed Internet
Kitchen Island
No Interior Steps
Open Floorplan
Study/Home Office
Gutters Partial
Feature Descriptions
Appliances: Dishwasher, Disposal, Gas Cooktop, Microwave, Electric Oven, Refrigerator, Stainless Steel Appliance(s), Gas Water Heater
Area #: GTW
Community Features: Business Center, Clubhouse, Cluster Mailbox, Common Grounds, Conference/Meeting Room, Curbs, Dog Park, Fishing, Fitness Center, Golf, High Speed Internet, Library, Mini-Golf, Picnic Area, Pool, Putting Green, Restaurant, Sport Court(s)/Facility, Street Lights, Tennis Court(
Door Features: French Doors
Exterior: Brick
Fencimg: Full, Wrought Iron
Flood Plain: No
Flooring: Tile, Vinyl
HOA Fee: $1900/ Annually
Lot: Close to Clubhouse, Interior Lot, Near Golf Course, Sprinkler - Automatic, Trees-Small (Under 20 Ft)
Parcel#: 209931780C0017
Parking: Attached, Garage, Garage Faces Front, Oversized
Parking Notes: Attached, Garage, Garage Faces Front, Oversized
Patio/Porch: Covered, Porch
Restrictions: Adult 55+
Sewer: Public Sewer
Utilities: Cable Available, Electricity Connected, Other, Natural Gas Connected, Sewer Connected, Water Connected
Water: Public
Window: Blinds, Double Pane Windows
Local Schools
High School: NA_Sun_City
Middle School: NA_Sun_City
Elementary School: NA_Sun_City
School District: Georgetown ISD
Listed By / Shown By
Listed By
Agency Name: The Stacy Group, LLC
Agency Phone: (512) 869-0223
Shown By
Agency Title: Realty Capital City
Agency Phone: 512-744-4600

Estimate Your Payment
Estimated Payment
$ 1,776.07 per month $934.74 Principal & Interest $718.83 Property Tax $122.50 Homeowner's Insurance
210 Bellows St | MLS# 7298613
This single family home located at 210 Bellows St, Georgetown, TX 78633 is currently listed for sale with an asking price of $420,000. This property was built in 2024 and has 2 bedrooms and 2 full baths with 1607 sq. ft. Bellows St is located in the Sun City subdivision within the Georgetown ISD school district. Search Sun City real estate on www.rmcapitalcity.com today.