
BEDS4
BATHS2 full 1 partial
SQUARE FEET2,898
MLS#1450652
STATUSActive
PROPERTY TYPEResidential - Single Family
SUBDIVISIONParkside-Mayfield Ranch
SCHOOLLeander ISD
Property Description
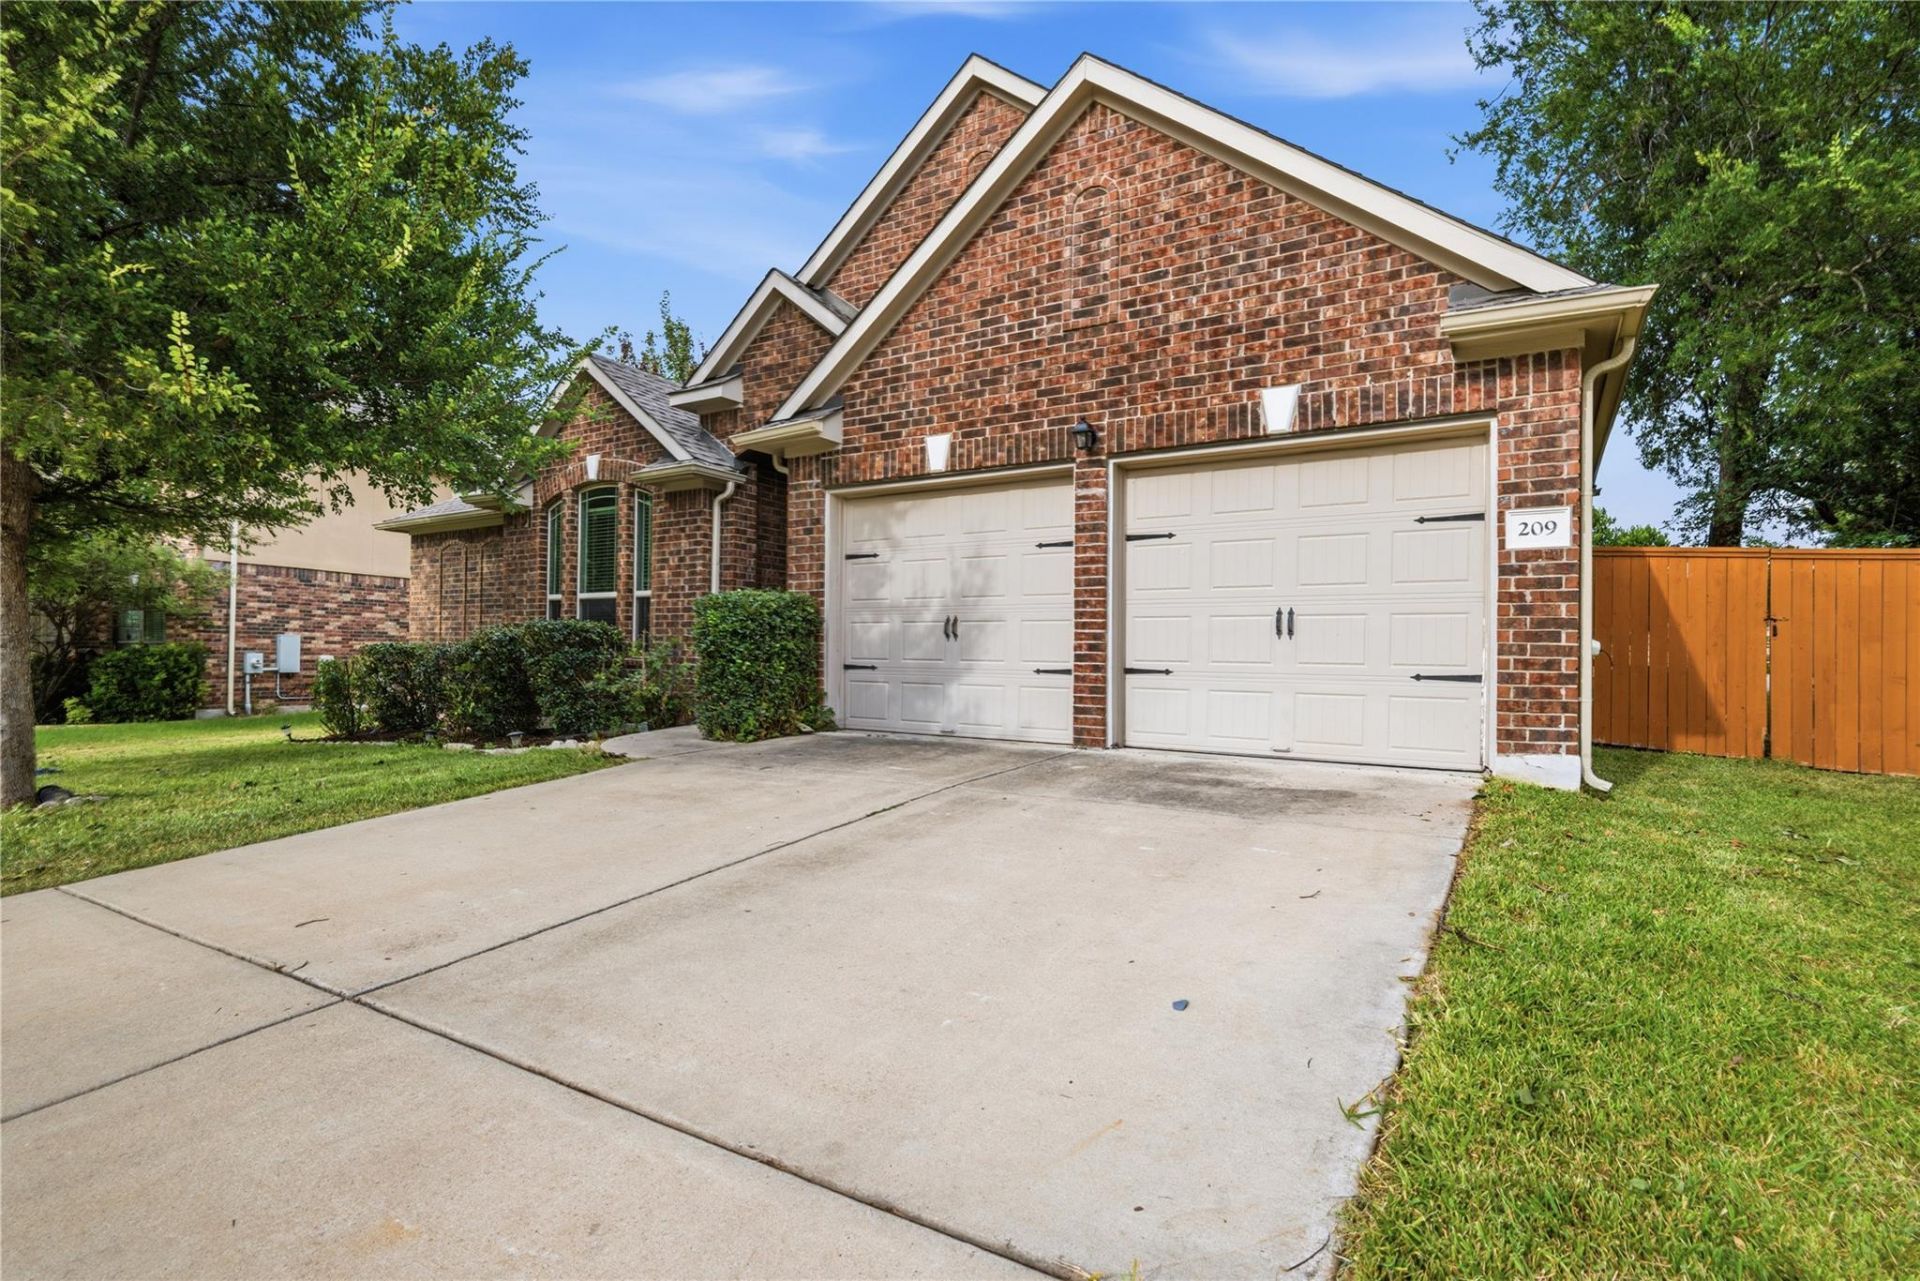
Beautiful very well maintained house with 4 Bedrooms/2.5 Bath/ situated in Parkside at Mayfield ranch community with exemplary schools with no neighbours behind . Property is located very close to an elementary school in awalkabledistance .This house has 2 living areas which is not very common to see in a single story home .The additional living area can be utilized as a den, office, play area, or entertainment space, allowing for flexible living arrangements to suit your needs. Gourmet kitchen including butlers pantry, granite counters, appliances, and gas cooktop. Covered patio, tons of storage. Perfectly sized, easy to maintain yard. Luxury master bath is a plus. Along with the great location with easy access to major roadways the community amenities also offer a large playground area and great two pools for cooling off in the summer.Community amenity includes a community hall for residents for a nominal fee.Priced to sell faster !!Easy to show property .
Property Features
Property Type: Residential - Single Family
Cooling: Central Air
Fireplaces: 1
Garage: 2
Heating: Central, Natural Gas
Lot Size: 0.21 Acres
Roof Type: Asphalt, Shingle
Stories: 1.0
Taxes: $12,291
Year Built: 2014
Amenities
Ceiling Fan(s)
Granite Counters
Gas Dryer Hookup
Entrance Foyer
French Doors
Kitchen Island
Pantry
Primary Bedroom on Main
Walk-In Closet(s)
Washer Hookup
Gutters Full
Private Yard
Feature Descriptions
Accessibility: Accessible Bedroom, Central Living Area, Accessible Kitchen, Accessible Kitchen Appliances
Appliances: Built-In Gas Oven, Built-In Gas Range, Microwave, Oven, Gas Water Heater, WaterSoftener
Area #: CLN
Community Features: BBQ Pit/Grill, Clubhouse, Picnic Area, Playground, Pool, Trash Pickup - Door to Door
Days on Site: 1
Door Features: French Doors
Exterior: Asphalt, Stucco
Fencimg: Privacy, Wood
Flood Plain: No
Flooring: Carpet, Tile, Wood
HOA Fee: $150/ Quarterly
Laundry: Gas Dryer Hookup, Washer Hookup
Lot: Back Yard, Close to Clubhouse, Few Trees, Landscaped, Sprinkler - Automatic
Parcel#: 17W340909Z00120003
Parking: Garage, Garage Door Opener, Garage Faces Front
Parking Notes: Garage, Garage Door Opener, Garage Faces Front
Patio/Porch: Front Porch, Patio
Security: Carbon Monoxide Detector(s), Fire Alarm
Sewer: Public Sewer
Special View Info: Neighborhood
Utilities: Electricity Available, Natural Gas Connected, Water Connected
Water: Municipal Utility District (MUD), Public
Window: Blinds
Local Schools
High School: Rouse
Middle School: Stiles
Elementary School: Parkside
School District: Leander ISD
Listed By / Shown By
Listed By
Agency Name: Trinity Texas Realty INC
Agency Phone: (512) 740-2262
Shown By
Agency Title: Realty Capital City
Agency Phone: 512-744-4600

Estimate Your Payment
Estimated Payment
$ 2,333.21 per month $1,157.29 Principal & Interest $1,024.25 Property Tax $151.67 Homeowner's Insurance
209 Monahans Dr | MLS# 1450652
This single family home located at 209 Monahans Dr, Georgetown, TX 78628 is currently listed for sale with an asking price of $520,000. This property was built in 2014 and has 4 bedrooms and 2 full and 1 partial baths with 2898 sq. ft. Monahans Dr is located in the Parkside-Mayfield Ranch subdivision within the Leander ISD school district. Search Parkside-Mayfield Ranch real estate on www.rmcapitalcity.com today.