
BEDS0
BATHS
SQUARE FEET3,054
MLS#8162598
STATUSActive
PROPERTY TYPEMulti Unit - Multiple
SUBDIVISIONMeadow Acres 1st Ext
SCHOOLKilleen ISD
Property Description
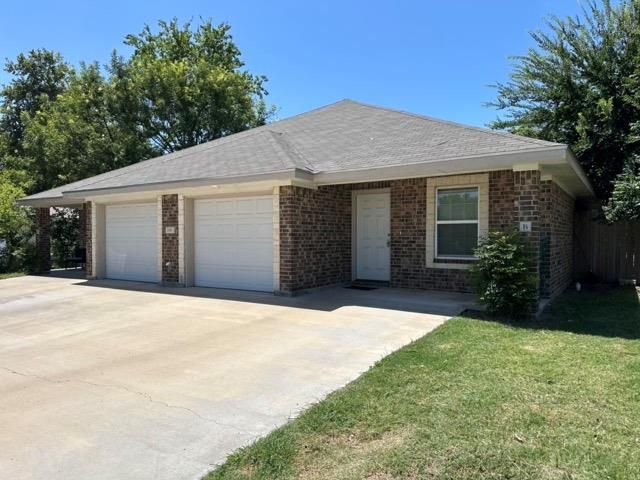
Excellent opportunity to add an income-producing asset to your investment portfolio. Built in 2022, this 4-side brick duplex in Harker Heights features two units, each offering 3 bedrooms, 2 bathrooms, an attached 1-car garage, and private, individually fenced backyards. Both sides feature open-concept living areas with granite countertops and luxury vinyl plank flooring throughout (no carpet). Unit A is currently tenant-occupied on a month-to-month lease, providing immediate rental income while offering the new owner the flexibility to negotiate new lease terms. Unit B is completely vacant and move-in ready. Giving you the option to live in one unit and rent out the other to help with the mortgage payment, or to lease both sides at market rates. Conveniently located just minutes from I-14, HEB, Market Heights shopping center, and an easy commute to Fort Cavazos.
Property Features
Property Type: Multi Unit - Multiple
Cooling: Ceiling Fan(s), Central Air, Electric
Garage: 2 car attached
Heating: Central, Electric
Lot Size: 0.23 Acres
Roof Type: Composition
Stories: 1.0
Taxes: $6,577
Year Built: 2022
Amenities
2 Primary Baths
Breakfast Bar
Ceiling Fan(s)
Granite Counters
Laminate Counters
Double Vanity
Electric Dryer Hookup
Open Floorplan
Pantry
Primary Bedroom on Main
Walk-In Closet(s)
Washer Hookup
See Remarks
Private Yard
Feature Descriptions
Appliances: Dishwasher, Electric Range, Microwave, Refrigerator, Electric Water Heater
Area #: KL
Days on Site: 3
Exterior: Brick, Cedar, Concrete, Masonry ??? All Sides
Fencimg: See Remarks, Back Yard, Gate, Wood, Wrought Iron
Flood Plain: No
Flooring: Laminate
Laundry: Electric Dryer Hookup, Washer Hookup
Lot: Back Yard, Curbs, Interior Lot, Level, Near Golf Course, Open Lot, Public Maintained Road, Trees-Large (Over 40 Ft), Trees-Medium (20 Ft - 40 Ft), Trees-Moderate
Other Equipment: See Remarks, Dryer Connections, Electric Dryer Hookup, Washer Hookup
Parcel#: 0301300000
Parking: Attached, Concrete, Driveway, Garage, Garage Faces Front, Off Street, Private, Side By Side
Parking Notes: Attached, Concrete, Driveway, Garage, Garage Faces Fro
Patio/Porch: Covered, Front Porch
Restrictions: City Restrictions, Deed Restrictions, Zoning
Security: Smoke Detector(s)
Sewer: Public Sewer
Utilities: Electricity Connected, Sewer Connected, Water Connected
Water: Public
Window: Blinds, Screens
Local Schools
High School: Killeen
Middle School: Eastern Hills
Elementary School: Harker Heights
School District: Killeen ISD
Listed By / Shown By
Listed By
Agency Name: JBGoodwin REALTORS NW
Agency Contact: (512) 947-8223
Shown By
Agency Title: Realty Capital City
Agency Phone: 512-744-4600

Estimate Your Payment
Estimated Payment
$ 1,567.56 per month $901.35 Principal & Interest $548.08 Property Tax $118.13 Homeowner's Insurance
206 W Beeline Ln | MLS# 8162598
This multi-family property located at 206 W Beeline Ln, Harker Heights, TX 76548 is currently listed for sale with an asking price of $405,000. W Beeline Ln is located within the Killeen ISD school district. Search Harker Heights real estate on www.rmcapitalcity.com today.