
BEDS4
BATHS3 full
SQUARE FEET2,762
MLS#614949
STATUSActive
PROPERTY TYPEResidential - Single Family
SUBDIVISIONSalado Mills
SCHOOLSalado ISD
Property Description
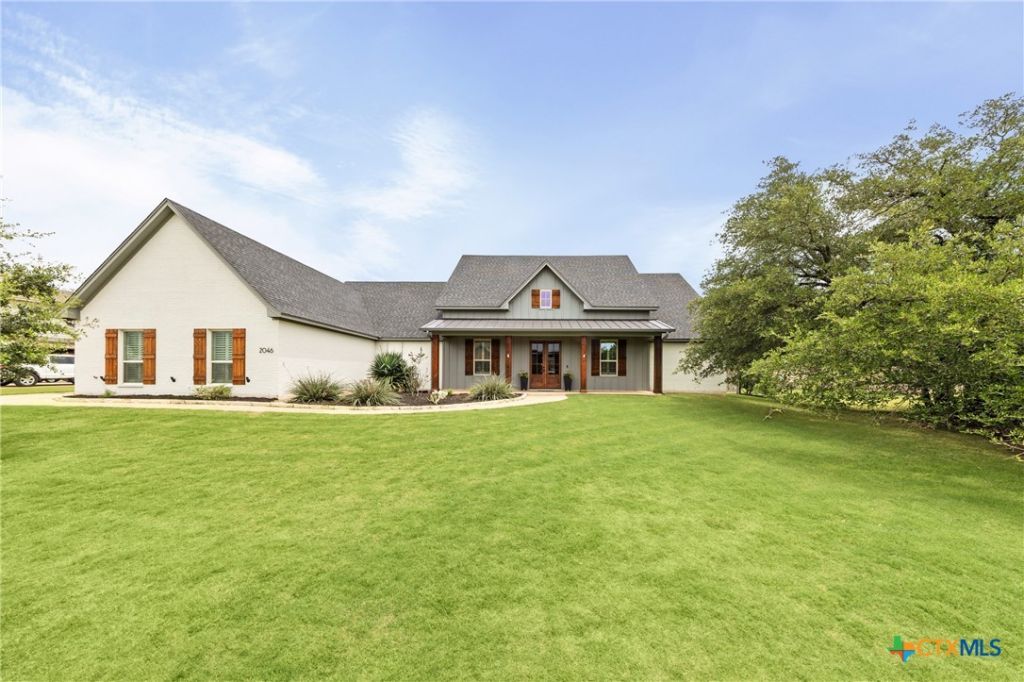
Beautiful home in the highly sought-after Salado Mills community! This 4 bedroom, 3 bathroom home with a dedicated study features a desirable split floor plan and spacious layout throughout. The large living room offers an electric fireplace and flows seamlessly into the beautifully designed kitchen featuring abundant cabinetry, expansive counter space, a propane cooktop, and a generous breakfast area ideal for gatherings and entertaining. Home includes Kinetico water softener. If that's not enough, the living room is professionally wired for 9.2 surround sound...get ready to enjoy! The spacious primary suite includes a garden tub, separate walk-in shower, and plenty of room to relax. Situated on over half an acre, the backyard provides ample outdoor space to enjoy and unwind. Community amenities include a swimming pool, and the home is conveniently located just a golf cart ride from charming downtown Salado. Come take a look today!
Property Features
Property Type: Residential - Single Family
Cooling: Central Air, Electric,1 Unit
Garage: 3
Heating: Central, Electric, Fireplace(s)
Home Style: Hill Country, Traditional
Lot Size: 0.73 Acres
Roof Type: Composition, Shingle
Stories: 1.0
Year Built: 2022
Amenities
All Bedrooms Down
Ceiling Fan(s)
Double Vanity
Garden Tub/Roman Tub
High Ceilings
Home Office
Primary Downstairs
Main Level Primary
Open Floorplan
Pull Down Attic Stairs
Split Bedrooms
Separate Shower
Walk-In Closet(s)
Breakfast Bar
Breakfast Area
Eat-in Kitchen
Kitchen Island
Kitchen/Family Room Combo
Kitchen/Dining Combo
Pantry
Walk-In Pantry
Covered Patio
Fire Pit
Feature Descriptions
Appliances: Dishwasher, Gas Cooktop, Disposal, Oven, Water Heater, Built-In Oven, Microwave
Body of Water: None
Community Features: Other, See Remarks, Community Pool
Days on Site: 1
Exterior: Masonry, Stone Veneer
Fencing: Back Yard, Partial, Privacy, Wrought Iron
Fireplace: Living Room
Flooring: Carpet, Tile
HOA Fee: 800/ Annually
Laundry: Washer Hookup, Electric Dryer Hookup
Parcel#: 499878
Patio/Porch: Covered, Patio
Pool: Community, In Ground, Other, See Remarks
Sewer: Septic Tank
Water: Community/Coop
Local Schools
High School: Salado High School
Middle School: Salado Junior High
Elementary School: Thomas Arnold Elementary
School District: Salado ISD
Listed By / Shown By
Listed By
Agency Name: First Texas Brokerage Company
Agency Phone: 254-947-5577
Shown By
Agency Title: Realty Capital City
Agency Phone: 512-744-4600

Estimate Your Payment
Estimated Payment
$ 1,912.85 per month $1,691.21 Principal & Interest $0.00 Property Tax (data not provided by mls) $221.64 Homeowner's Insurance
2046 Chalk Mill Crossing | MLS# 614949
This single family home located at 2046 Chalk Mill Crossing, Salado, TX 76571 is currently listed for sale with an asking price of $759,900. This property was built in 2022 and has 4 bedrooms and 3 full baths with 2762 sq. ft. Chalk Mill Crossing is located in the Salado Mills subdivision within the Salado ISD school district. Search Salado Mills real estate on www.rmcapitalcity.com today.