
BEDS4
BATHS2 full 1 partial
SQUARE FEET3,539
MLS#6633622
STATUSActive
PROPERTY TYPERental - Single Family
SUBDIVISIONWest Park Estates
SCHOOLLeander ISD
Property Description
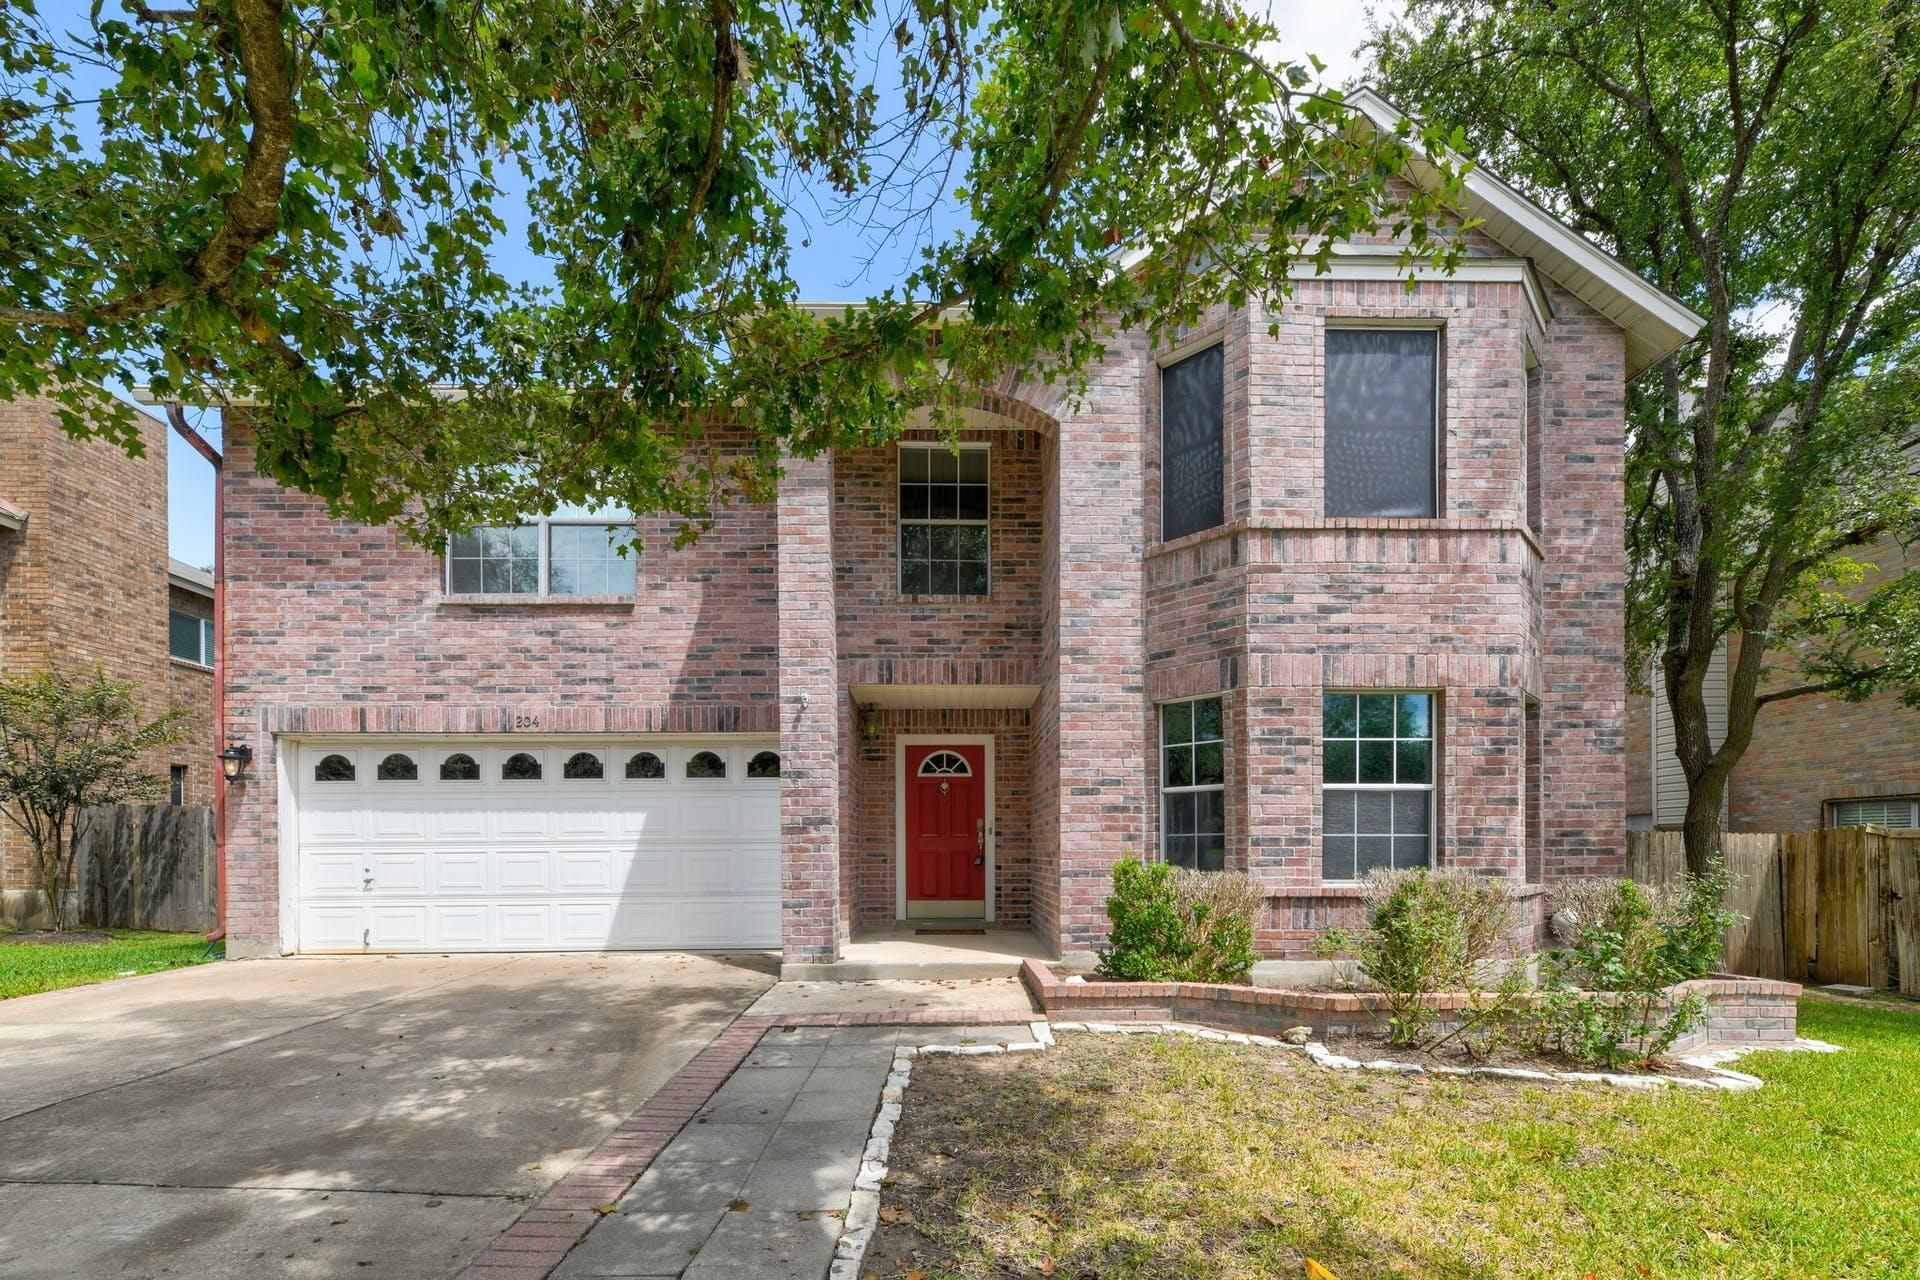
Find your perfect home in Cedar Park's lively community. This spacious 4-bedroom, 2.5-bathroom rental offers a modern, open design with a versatile room, a cozy family room featuring a fireplace, and a large upstairs playroom/living area. All bedrooms are located upstairs. The first floor has vinyl and tile flooring, while the second floor features carpet and tile. This owner-managed property ensures quick resolution of issues and high-quality care, meticulously cleaned and maintained for a worry-free living experience. Located on a quiet street filled with friendly neighbors and playing children, its a safe, welcoming community ideal for families.Enjoy being just minutes from incredible local amenities, including the spectacular new Cedar Park Public Library, Brushy Creek Park, Bell Park?which anchors the vibrant new Bell District with 15 acres of natural green space, forest trails along Cluck Creek, custom interactive playscapes, and public art?and Lakeline Park, which features a 2.7-mile trail, lake, playground, and sports fields. With Costco, Target, Lakeline Mall, the Lakeline Farmers Market, and major highways (183A, Hwy 183, 45 Toll) right around the corner, your daily errands and commutes to Austin are incredibly easy.
Property Features
Property Type: Rental - Single Family
Cooling: Ceiling Fan(s), Central Air
Garage: 2 car attached
Lot Size: 0.18 Acres
Stories: 2.0
Year Built: 1999
Amenities
Ceiling Fan(s)
Eat-in Kitchen
Kitchen Island
Multiple Dining Areas
Multiple Living Areas
Pantry
Storage
Walk-In Closet(s)
Private Yard
Feature Descriptions
Accessibility: Adaptable Bathroom Walls
Appliances: Cooktop, Dishwasher, Disposal, Microwave, RNGHD, Refrigerator, Self Cleaning Oven, Wine Refrigerator
Area #: CLS
Community Features: Business Center, Dog Park, Fitness Center, Park, Planned Social Activities, Pool, Restaurant, Shopping Mall, Sidewalks, Street Lights
Days on Site: 4
Flood Plain: No
Flooring: Carpet, Tile, Vinyl
Lot: Back Yard, Front Yard, Landscaped, Private
Parcel#: 17W350400E00070008
Parking: Attached
Parking Notes: Attached
Pets Allowed: Cats OK, Dogs OK
Security: Carbon Monoxide Detector(s), Fire Alarm, Smoke Detector(s)
Sewer: Public Sewer
Utilities: Electricity Available, Electricity Connected, Internet-Cable, Sewer Available, Sewer Connected, Water Available, Water Connected
Local Schools
High School: Vista Ridge
Middle School: Artie L Henry
Elementary School: Westside
School District: Leander ISD
Listed By / Shown By
Listed By
Agency Name: Allegiant Realty
Agency Contact: (512) 954-8548
Shown By
Agency Title: Realty Capital City
Agency Phone: 512-744-4600

204 Big Sur Dr | MLS# 6633622
This property located at 204 Big Sur Dr, Cedar Park, TX 78613 is currently listed for rent with an asking price of $2,800 / Monthly. Big Sur Dr is located within the Leander ISD school district. Search Cedar Park real estate on www.rmcapitalcity.com today.