
BEDS4
BATHS4 full 1 partial
SQUARE FEET3,461
MLS#595877
STATUSActive
PROPERTY TYPEResidential - Single Family
SUBDIVISIONMystic Shores 1
SCHOOLComal ISD
Property Description
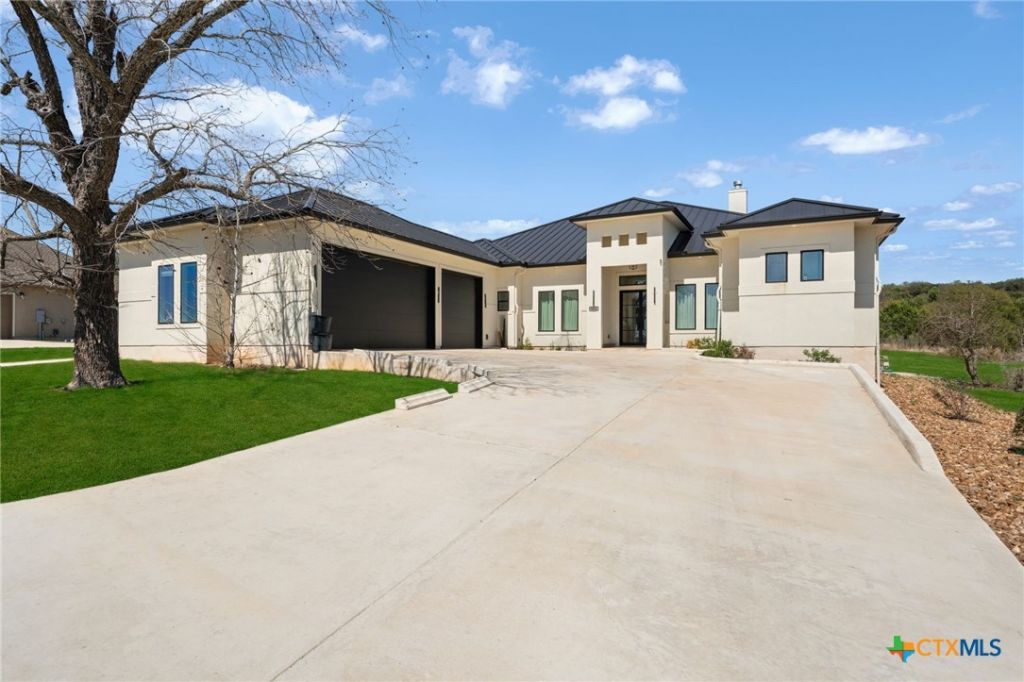
This home is recently built with ease and relaxation in mind. Lots of room all on one floor with lots of room for entertaining inside and out. Big Pecan tree in front and a Majestic Oak in the back. With many more Oaks, Crepe Myrtles, Fruit trees and more. Garage is big enough for cars, trucks, boats and more. 1100 sq ft , extra deep 30' garage with 20' x 10' high and 10' x 10' high doors and totally insulated. Has a large 4th bedroom that has extra large walk-in closet and it's own bathroom which could be an in-law or guest master suite. This house has unlimited options. Just Come Home!!! Mystic Shores amenities include a boat ramp, two swimming pools, lakeside parks with picnic and grilling areas, a community center, tennis & pickleball courts, basketball & volleyball courts, secure boat/RV storage, & a 200+ acre nature preserve. For better interior views, aerials and floorplan go to Homes.com 202 Mystic Shores Blvd
Property Features
Property Type: Residential - Single Family
Cooling: Central Air, Electric, Heat Pump,2 Units
Fireplaces: 1
Garage: 3 car attached
Heating: Central, Electric, Fireplace(s), Multiple Heating Uni
Home Style: Contemporary/Modern, Traditional
Lot Size: 1.01 Acres
Roof Type: Metal
Stories: 1.0
Year Built: 2023
Amenities
All Bedrooms Down
Bookcases
Built-in Features
Ceiling Fan(s)
Carbon Monoxide Detector
Crown Molding
Dining Area
Coffered Ceiling(s)
Separate/Formal Dining Room
Double Vanity
Entrance Foyer
High Ceilings
His and Hers Closets
Home Office
In-Law Floorplan
Primary Downstairs
MultipleDining Areas
Main Level Primary
Multiple Closets
Permanent Attic Stairs
Recessed Lighting
Covered Patio
Propane Tank - Owned
Feature Descriptions
Accessibility: Safe Emergency Egress from Home, Levered Handles, Accessible Doors, Accessible Entrance, Accessible Hallway(s)
Appliances: Double Oven, Dryer, Dishwasher, Electric Water Heater, Disposal, Gas Range, Multiple Water Heaters, Vented Exhaust Fan, Washer, Some Gas Appliances, Microwave, Range, Water Softener Owned
Body of Water: Canyon Lake/U.S. Corp of Engineers, Guadalupe River
Building Features: Public Restrooms
Community Features: Barbecue, Basketball Court, Boat Facilities, Clubhouse, Fitness Center, Kitchen Facilities, Playground, Park, Sport Court(s), Tennis Court(s), Trails/Paths
Days on Site: 287
Exterior: Masonry, Spray Foam Insulation, Stucco
Fencing: Back Yard, Gate, Pipe, Wire
Fireplace: Heatilator, Living Room, Wood Burning
Flooring: Ceramic Tile
Formal Dining: Yes
HOA Fee: 414/ Annually
Laundry: Washer Hookup, Electric Dryer Hookup, Inside, Main Level, Laundry Room, Laundry Tub, Sink
Parcel#: 38669
Parking: Attached, Circular Driveway, Door-Multi, Garage, Garage Door Opener, Oversized, RV Garage, Garage Faces Side
Parking Notes: Attached, Circular Driveway, Door-Multi, Garage, Garag
Patio/Porch: Covered, Patio
Security: Smoke Detector(s)
Sewer: Aerobic Septic
Special View Info: Lake, River
Topography: Rolling
Utilities: Cable Available, Electricity Available, High Speed Internet Available, Propane, Phone Available, Trash Collection Private, Underground Utilities
Water: Community/Coop
Water Features: Boat Ramp/Lift Access, Water Access
Window: Window Treatments
Room Sizes
Laundry: 8 X 10 Level - Main
Bedroom 4: 16 X 15 Level - Main
Bedroom 3: 15 X 12 Level - Main
Bedroom 2: 13 X 12 Level - Main
Dining Room: 15 X 12 Level - Main
Kitchen: 26 X 15 Level - Main
Entry/ Foyer: 8 X 12 Level - Main
Den: 11 X 12 Level - Main
Primary Bathroom: 16 X 14 Level - Main
Primary Bedroom: 29 X 15 Level - Main
Family Room: 18 X 18 Level - Main
Living Room: 33 X 24 Level - Main
Local Schools
High School: Canyon Lake High School
Middle School: Mountain Valley Middle School
Elementary School: Rebecca Creek
School District: Comal ISD
Listed By / Shown By
Listed By
Agency Name: Patrick Edward McFarland
Agency Phone: (830) 624-9697
Shown By
Agency Title: Realty Capital City
Agency Phone: 512-744-4600

Estimate Your Payment
Estimated Payment
$ 2,995.51 per month $2,648.42 Principal & Interest $0.00 Property Tax (data not provided by mls) $347.08 Homeowner's Insurance
202 Mystic Shores Blvd | MLS# 595877
This single family home located at 202 Mystic Shores Blvd, Spring Branch, TX 78070 is currently listed for sale with an asking price of $1,190,000. This property was built in 2023 and has 4 bedrooms and 4 full and 1 partial baths with 3461 sq. ft. Mystic Shores Blvd is located in the Mystic Shores 1 subdivision within the Comal ISD school district. Search Mystic Shores 1 real estate on www.rmcapitalcity.com today.