
BEDS3
BATHS2 full 1 partial
SQUARE FEET2,213
MLS#614527
STATUSActive
PROPERTY TYPEResidential - Single Family
SUBDIVISIONGlenview Estates I
SCHOOLVictoria ISD
Property Description
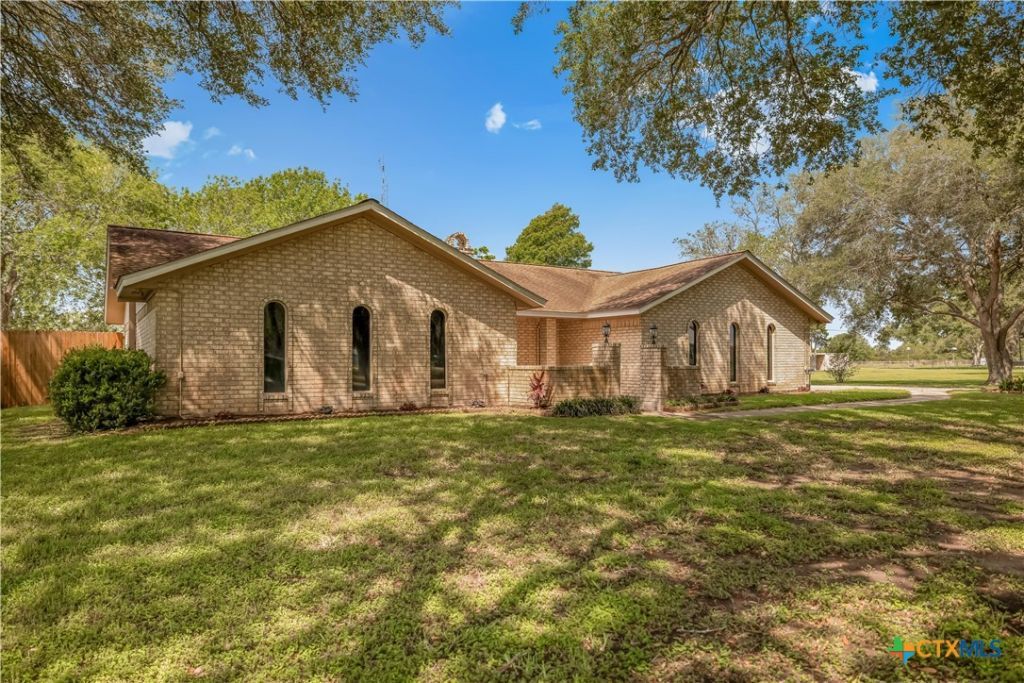
Escape to peaceful country living in this spacious 3-bedroom, 2.5-bath home situated on a full acre in desirable Inez! Offering plenty of room to spread out, this property features two living areas plus a dedicated office, making it ideal for working from home, entertaining, or simply enjoying extra space for the whole family. Inside, youll love the comfortable layout with a bar area perfect for hosting gatherings or relaxing evenings at home. The home also includes a water softener for added convenience. Outside, the property truly shines with an attached 2-car garage plus an additional detached 2-car garage/workshop complete with RV hookup, giving you plenty of space for vehicles, hobbies, storage, or projects. Three storage sheds and a back patio add even more functionality while allowing you to enjoy the peaceful country setting. If youve been searching for space, privacy, and the charm of country living with easy access to town, this Inez property is one you wont want to miss!
Property Features
Property Type: Residential - Single Family
Cooling: 1 Unit
Fireplaces: 1
Garage: 2 car attached
Heating: Central
Home Style: Ranch
Lot Size: 1.00 Acres
Roof Type: Composition, Shingle
Stories: 1.0
Year Built: 1978
Amenities
Beamed Ceilings
Wet Bar
Ceiling Fan(s)
Multiple Closets
Pull Down Attic Stairs
Kitchen/Dining Combo
Other
Patio
Storage
See Remarks
Feature Descriptions
Appliances: Dishwasher, Electric Range, Microwave, Water Softener Owned, Water Heater
Body of Water: None
Community Features: None
Days on Site: 51
Exterior: Masonry
Fencing: Chain Link, Partial
Fireplace: Living Room
Flooring: Carpet, Laminate
Laundry: In Garage
Parcel#: 49100
Parking: Attached, Detached, Garage, RV Access/Parking, Garage Faces Side
Parking Notes: Attached, Detached, Garage, RV Access/Parking, Garage
Patio/Porch: Patio
Sewer: Septic Tank
Utilities: Trash Collection Private
Water: Private, Well
Local Schools
School District: Victoria ISD
Listed By / Shown By
Listed By
Agency Name: Shaw Realty
Agency Phone: 361-579-7429
Shown By
Agency Title: Realty Capital City
Agency Phone: 512-744-4600

Estimate Your Payment
Estimated Payment
$ 817.85 per month $723.09 Principal & Interest $0.00 Property Tax (data not provided by mls) $94.76 Homeowner's Insurance
201 Sandra Street | MLS# 614527
This single family home located at 201 Sandra Street, Inez, TX 77968 is currently listed for sale with an asking price of $324,900. This property was built in 1978 and has 3 bedrooms and 2 full and 1 partial baths with 2213 sq. ft. Sandra Street is located in the Glenview Estates I subdivision within the Victoria ISD school district. Search Glenview Estates I real estate on www.rmcapitalcity.com today.