
BEDS3
BATHS2 full
SQUARE FEET1,513
MLS#2524430
STATUSActive
PROPERTY TYPEResidential - Single Family
SUBDIVISIONOakcrest Estates
SCHOOLGeorgetown ISD
Property Description
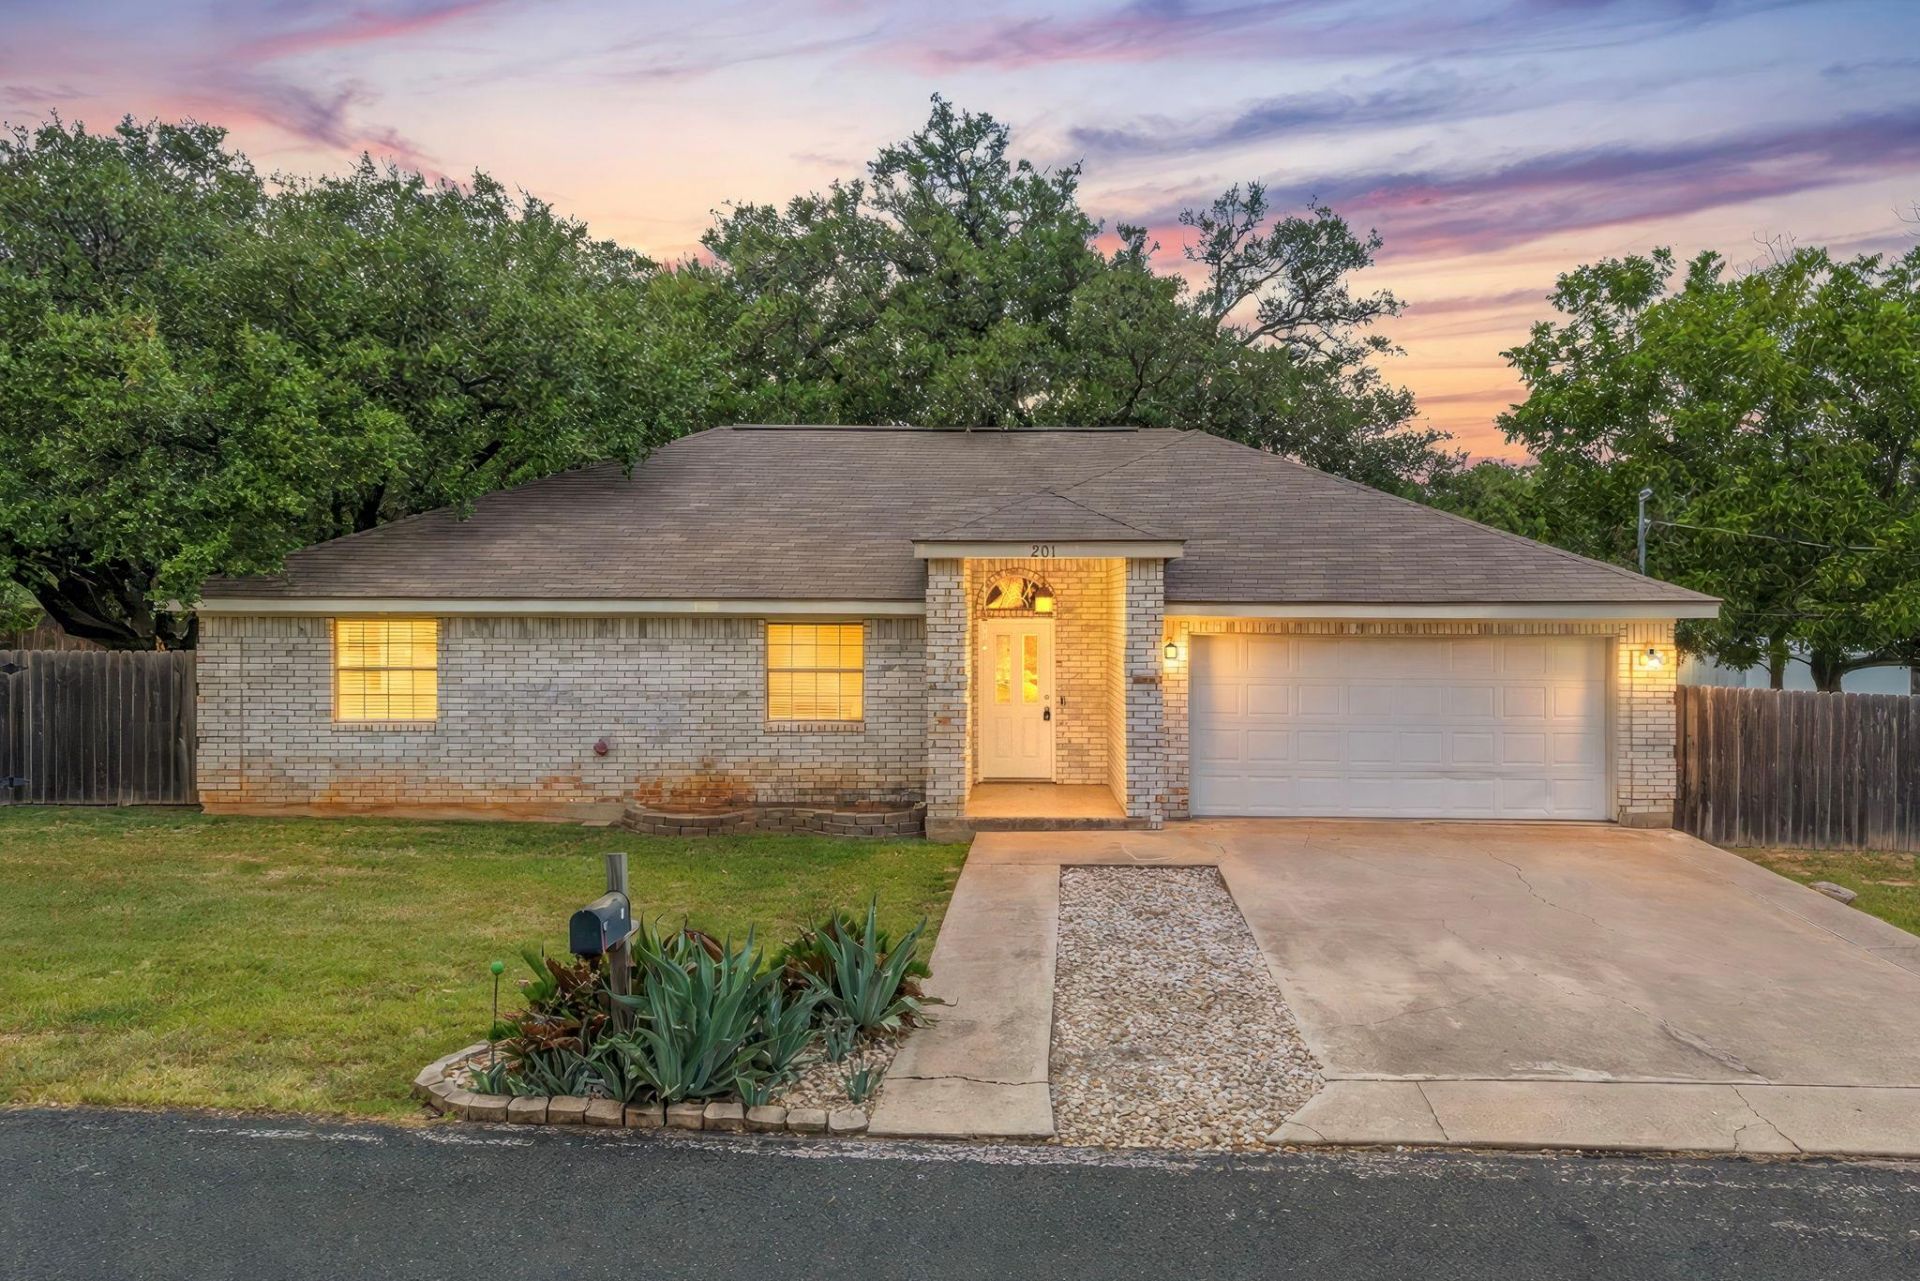
Discover the perfect blend of comfort, charm, and convenience in this beautifully maintained single-story home, ideally situated on a spacious 0.4-acre corner lot in one of Georgetown's most established neighborhoods. Towering mature oak trees create a picturesque setting and provide abundant shade across the expansive backyard, offering the perfect space for entertaining, gardening, or simply relaxing in your own private retreat. Inside, vaulted ceilings and rich hardwood flooring create a bright, open atmosphere throughout the main living areas. The inviting kitchen features generous cabinet storage, tile flooring, a dishwasher, microwave, and free-standing electric range, making meal preparation both easy and enjoyable. Comfortable bedrooms showcase vaulted ceilings, attractive wood-look flooring, and ceiling fans for year-round comfort. Step outside to a fully fenced backyard complete with a concrete patio, storage shed, and plenty of room to play or unwind beneath the canopy of majestic trees. The attached garage, detached carport, and extended driveway provide exceptional parking and storage options. Recent updates, including fresh interior paint, a newer roof, and a recently replaced AC compressor, offer added peace of mind. Located on a quiet, low-traffic street surrounded by friendly neighbors, this home combines small-town charm with everyday convenience. Enjoy easy access to Georgetown's shopping, dining, parks, schools, and commuter routes while coming home to a peaceful setting that feels miles away from it all. This is a rare opportunity to own a move-in-ready home on an oversized lot in an exceptional Georgetown location.
Property Features
Property Type: Residential - Single Family
Cooling: Ceiling Fan(s), Electric
Fenced: Yes
Garage: 2 car attached
Heating: Electric
Lot Size: 0.40 Acres
Roof Type: Composition, Shingle
Stories: 1.0
Taxes: $5,499
Year Built: 1994
Amenities
Ceiling Fan(s)
Electric Dryer Hookup
Eat-in Kitchen
No Interior Steps
Walk-In Closet(s)
Washer Hookup
Gutters Full
Lighting
Private Yard
Feature Descriptions
Appliances: Dishwasher, Dryer, Microwave, Free-Standing Electric Range, RNGHD, Refrigerator, Washer
Area #: GTW
Community Features: Dog Park, Fishing, Fitness Center, Park, Playground, Pool
Days on Site: 3
Exterior: Brick
Fencimg: Fenced, Privacy, Wood
Flood Plain: No
Flooring: Laminate, Tile, Wood
Laundry: Electric Dryer Hookup, Washer Hookup
Lot: Back Yard, Corner Lot, Trees-Large (Over 40 Ft)
Parcel#: 20780000000063
Parking: Attached, Carport, Driveway, Garage
Parking Notes: Attached, Carport, Driveway, Garage
Patio/Porch: Patio, Porch
Restrictions: Zoning
Security: Smoke Detector(s)
Sewer: Septic Tank
Utilities: Electricity Connected, Sewer Connected, Water Connected
Water: Public
Window: Blinds
Local Schools
High School: Georgetown
Middle School: Douglas Benold
Elementary School: The Village
School District: Georgetown ISD
Listed By / Shown By
Listed By
Agency Name: Redfin Corporation
Agency Contact: (512) 710-0156
Shown By
Agency Title: Realty Capital City
Agency Phone: 512-744-4600

Estimate Your Payment
Estimated Payment
$ 1,422.35 per month $852.39 Principal & Interest $458.25 Property Tax $111.71 Homeowner's Insurance
201 Pecan Ln | MLS# 2524430
This single family home located at 201 Pecan Ln, Georgetown, TX 78628 is currently listed for sale with an asking price of $383,000. This property was built in 1994 and has 3 bedrooms and 2 full baths with 1513 sq. ft. Pecan Ln is located in the Oakcrest Estates subdivision within the Georgetown ISD school district. Search Oakcrest Estates real estate on www.rmcapitalcity.com today.