
BEDS3
BATHS2 full
SQUARE FEET2,298
MLS#6576142
STATUSActive
PROPERTY TYPEResidential - Single Family
SUBDIVISIONBryson
SCHOOLLeander ISD
Property Description
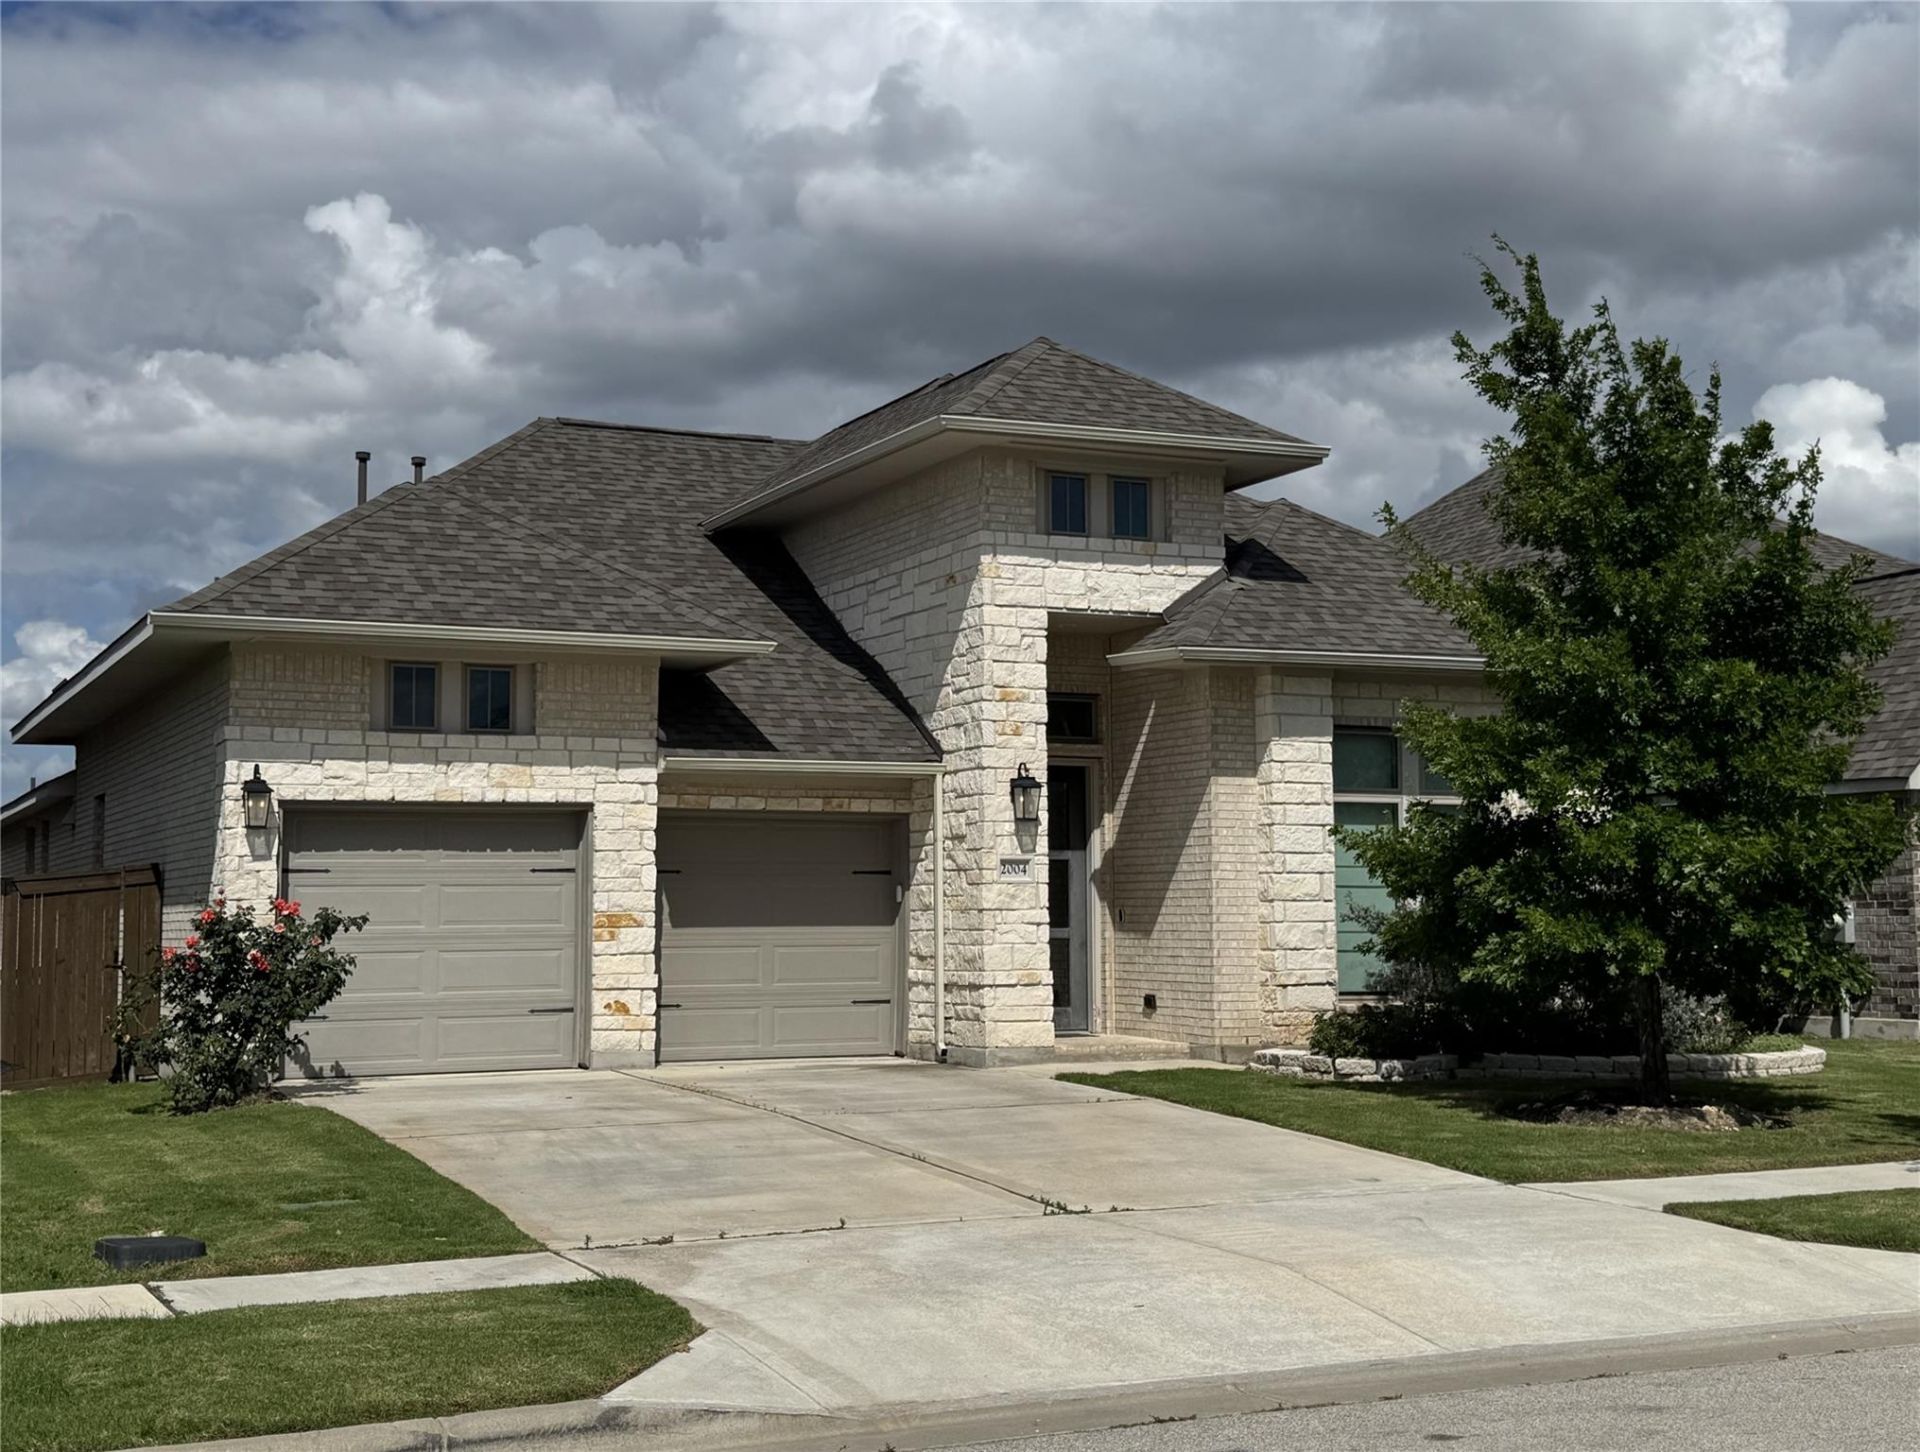
Welcome home to one of Leanders award-winning communities! This charming 3-bedroom, 2-bath home offers the perfect blend of comfort and convenience. Step inside to beautiful tile floors that are both stylish and easy to maintain, and enjoy a modern kitchen equipped with energy-efficient appliances designed to save you money.Outside, youll find a large, fully fenced backyard?perfect for relaxing, entertaining, or giving pets plenty of space to roam. Located just minutes from shopping, dining, schools, and major roadways, this home truly puts you close to everything you need.Dont miss your chance to live in a vibrant, sought-after neighborhood?schedule your showing today!
Property Features
Property Type: Residential - Single Family
Cooling: Central Air
Fenced: Yes
Garage: 2 car attached
Heating: Central, Natural Gas
Lot Size: 0.14 Acres
Roof Type: Composition
Stories: 1.0
Taxes: $13,813
Year Built: 2020
Amenities
Breakfast Bar
Coffered Ceiling(s)
High Ceilings
Granite Counters
Primary Bedroom on Main
Walk-In Closet(s)
Gutters Partial
Private Yard
Feature Descriptions
Appliances: Built-In Oven(s), Dishwasher, Disposal, ENERGY STAR Qualified Appliances, Gas Cooktop, Microwave, Oven, Self Cleaning Oven, Gas Water Heater
Area #: CLN
Community Features: Cluster Mailbox, Common Grounds, Park, Playground, Pool
Days on Site: 10
Exterior: Brick Veneer, Masonry ??? All Sides, Stone Veneer
Fencimg: Fenced, Privacy, Wood
Flood Plain: No
Flooring: Tile
HOA Fee: $720/ Annually
Lot: Back Yard
Parcel#: 17W3135330B008
Parking: Attached
Parking Notes: Attached
Patio/Porch: Covered, Front Porch, Patio
Restrictions: Development Type
Security: Prewired, Smoke Detector(s)
Sewer: Municipal Utility District (MUD), Public Sewer
Utilities: Underground Utilities
Water: Municipal Utility District (MUD)
Local Schools
High School: Glenn
Middle School: Knox Wiley
Elementary School: North
School District: Leander ISD
Listed By / Shown By
Listed By
Agency Name: Ignite Real Estate Group
Agency Contact: (903) 262-0054
Shown By
Agency Title: Realty Capital City
Agency Phone: 512-744-4600

Estimate Your Payment
Estimated Payment
$ 2,453.75 per month $1,151.73 Principal & Interest $1,151.08 Property Tax $150.94 Homeowner's Insurance
2004 Stirling St | MLS# 6576142
This single family home located at 2004 Stirling St, Leander, TX 78641 is currently listed for sale with an asking price of $517,500. This property was built in 2020 and has 3 bedrooms and 2 full baths with 2298 sq. ft. Stirling St is located in the Bryson subdivision within the Leander ISD school district. Search Bryson real estate on www.rmcapitalcity.com today.