
BEDS3
BATHS2 full
SQUARE FEET2,332
MLS#617701
STATUSActive
PROPERTY TYPEResidential - Single Family
SUBDIVISIONPalace Heights 3
SCHOOLNew Braunfels ISD
Property Description
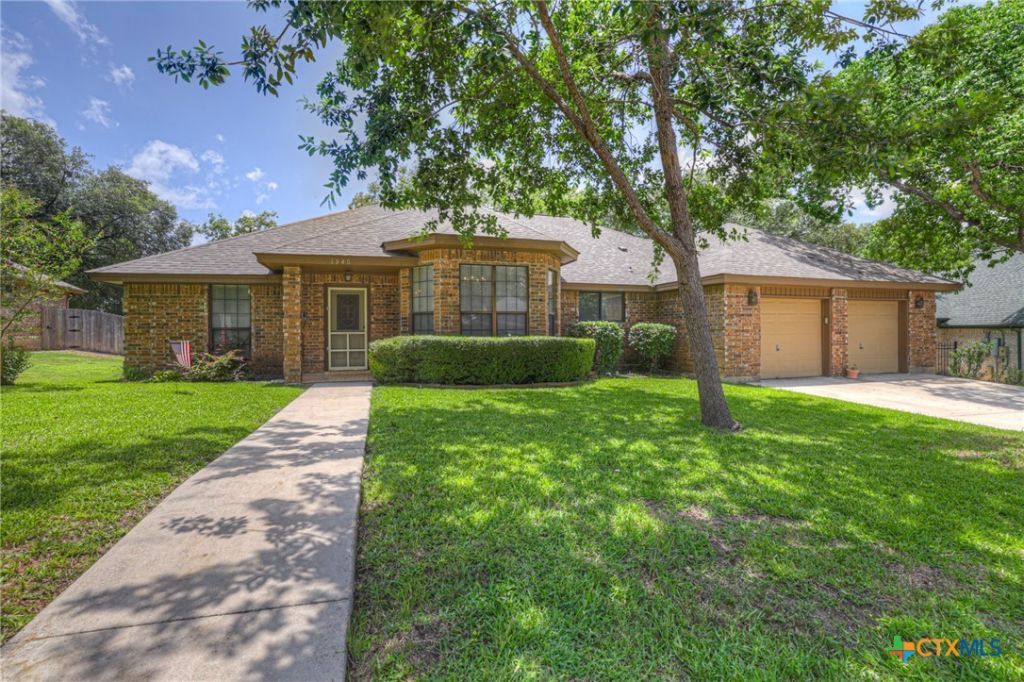
Nestled in the established Palace Heights subdivision of New Braunfels, this well-maintained 3-bedroom, 2-bath brick home offers the perfect blend of comfort, convenience, and outdoor living. Situated on a spacious lot with mature trees, the property enjoys a prime location just minutes from I-35, shopping, dining, walking trails and Fischer Park. Inside, you'll find a flexible floor plan featuring 2094 Sqft and approximately 240 additional square feet of air-conditioned living space created by enclosing the original back porch and added duct work?ideal for a home office, playroom, gym, or hobby space. The oversized primary suite includes custom Built in's, separate his-and-her closets and a relaxing Jacuzzi tub. Generously sized secondary bedrooms provide plenty of room for family and guests. Recent updates include a new roof, giving buyers added peace of mind. Step outside to discover a beautifully maintained backyard highlighted by a large, covered deck, creating the perfect setting for entertaining, weekend barbecues, or simply enjoying the shade of the mature trees. Clean, move-in ready, and located in one of New Braunfels' most desirable established neighborhoods, this home is ready for its next chapter.
Property Features
Property Type: Residential - Single Family
Cooling: 1 Unit
Fireplaces: 1
Garage: 2 car attached
Heating: Central, Fireplace(s)
Home Style: Traditional
Lot Size: 0.26 Acres
Roof Type: Composition, Shingle
Stories: 1.0
Year Built: 1988
Amenities
All Bedrooms Down
Bookcases
Ceiling Fan(s)
Crown Molding
Dining Area
Coffered Ceiling(s)
Separate/Formal Dining Room
Double Vanity
Entrance Foyer
Eat-in Kitchen
His and Hers Closets
Jetted Tub
Primary Downstairs
Living/Dining Room
MultipleDining Areas
Main Level Primary
Multiple Closets
Split Bedrooms
Separate Shower
Tile Counters
Tub Shower
Deck
Porch
Storage
Feature Descriptions
Appliances: Dishwasher, Electric Range, Disposal, Range Hood, Water Heater, Some Electric Appliances
Body of Water: None
Community Features: None
Days on Site: 16
Exterior: Brick, Masonry
Fencing: Back Yard, Privacy
Fireplace: Living Room, Wood Burning
Flooring: Tile, Wood
Formal Dining: Yes
Laundry: Washer Hookup, Electric Dryer Hookup, Inside, Laundry in Utility Room, Lower Level, Laundry Room
Other Equipment: Satellite Dish
Parcel#: 43732
Parking: Attached, Door-Multi, Garage Faces Front, Garage
Parking Notes: Attached, Door-Multi, Garage Faces Front, Garage
Patio/Porch: Covered, Deck, Porch
Sewer: Public Sewer
Utilities: Cable Available, Electricity Available, High Speed Internet Available, Trash Collection Public
Water: Public
Room Sizes
Other: 8 X 30
Entry/ Foyer: 5 X 5
Bedroom 3: 10 X 12
Bedroom 2: 12 X 13.5
Primary Bedroom: 16 X 16.5
Kitchen: 15 X 13
Breakfast Room/ Nook: 11 X 12
Dining Room: 13 X 13
Living Room: 19 X 18
Local Schools
School District: New Braunfels ISD
Listed By / Shown By
Listed By
Agency Name: Vista Realty
Agency Phone: (830) 643-0111
Shown By
Agency Title: Realty Capital City
Agency Phone: 512-744-4600

Estimate Your Payment
Estimated Payment
$ 878.51 per month $776.72 Principal & Interest $0.00 Property Tax (data not provided by mls) $101.79 Homeowner's Insurance
1940 Squire Circle | MLS# 617701
This single family home located at 1940 Squire Circle , New Braunfels, TX 78130 is currently listed for sale with an asking price of $349,000. This property was built in 1988 and has 3 bedrooms and 2 full baths with 2332 sq. ft. Squire Circle is located in the Palace Heights 3 subdivision within the New Braunfels ISD school district. Search Palace Heights 3 real estate on www.rmcapitalcity.com today.