
BEDS3
BATHS2 full
SQUARE FEET1,705
MLS#615273
STATUSActive
PROPERTY TYPEResidential - Single Family
SCHOOLComal ISD
Property Description
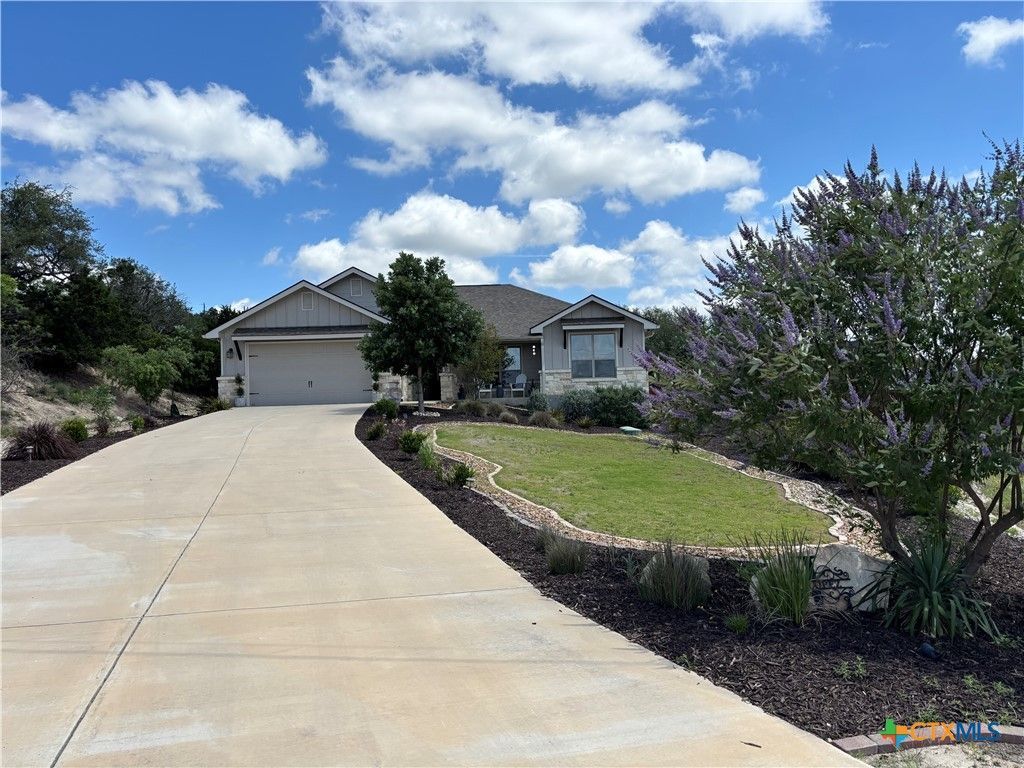
Built in 2019 and located in the gated Summit North community, this one-story home sits on a private 0.6-acre cul-de-sac lot with hill-country views, mature landscaping, and privacy fencing. The open-concept layout features elevated ceilings, a wood-burning fireplace, tray ceiling in the primary suite, and large windows that showcase the surrounding landscape. Outdoor living takes center stage with a covered patio, pergola with shade cover, spacious yard, mature trees, and additional usable land beyond the fenced area. The wedge-shaped cul-de-sac lot creates added separation from neighboring homes, while the combination of newer construction, established landscaping, and mature trees offers a setting that is increasingly difficult to find. The cul-de-sac location, wooded backdrop, and dark-sky setting create a peaceful Hill Country retreat where quiet mornings, evening gatherings, and star-filled Texas skies become part of everyday life.
Property Features
Property Type: Residential - Single Family
Cooling: Central Air, Electric,1 Unit
Fireplaces: 1
Garage: 2 car attached
Heating: Central, Electric
Home Style: Contemporary/Modern, Hill Country
Lot Size: 0.60 Acres
Roof Type: Composition, Shingle
Stories: 1.0
Year Built: 2019
Amenities
All Bedrooms Down
Tray Ceiling(s)
Ceiling Fan(s)
Double Vanity
Entrance Foyer
High Ceilings
Primary Downstairs
Living/Dining Room
Main Level Primary
Open Floorplan
Pull Down Attic Stairs
Recessed Lighting
Split Bedrooms
Separate Shower
Tub Shower
Walk-In Closet(s)
Window Treatments
Breakfast Bar
Bedroom on Main Level
Full Bath on Main Level
Granite Counters
Covered Patio
Deck
Porch
Private Yard
Rain Gutters
Feature Descriptions
Appliances: Dishwasher, Electric Range, Disposal, Microwave, Oven, Plumbed For Ice Maker, Range Hood, Vented Exhaust Fan, Water Heater, Water Softener Owned
Body of Water: None
Community Features: Trails/Paths, Gated
Days on Site: 1
Exterior: Board & Batten Siding, HardiPlank Type, Stone Veneer
Fencing: Back Yard, Full, Gate, Privacy, Wood
Fireplace: Living Room, Stone, Wood Burning
Flooring: Ceramic Tile, Carpet Free
HOA Fee: 150/ Annually
Laundry: Washer Hookup, Electric Dryer Hookup, Inside, Laundry in Utility Room, Main Level, Laundry Room
Parcel#: 60736
Parking: Attached, Door-Multi, Garage, Garage Door Opener
Parking Notes: Attached, Door-Multi, Garage, Garage Door Opener
Patio/Porch: Covered, Deck, Patio, Porch
Security: Gated Community, Security System Owned, Smoke Detector(s)
Security: yes
Sewer: Aerobic Septic
Topography: Sloping
Utilities: Above Ground Utilities, Electricity Available, High Speed Internet Available, Trash Collection Private
Water: Public
Window: Window Treatments
Local Schools
High School: Canyon Lake High School
Middle School: Mountain Valley Middle School
Elementary School: Rebecca Creek
School District: Comal ISD
Listed By / Shown By
Listed By
Agency Name: Homecoin.Com
Agency Phone: (888) 400-2513
Shown By
Agency Title: Realty Capital City
Agency Phone: 512-744-4600

Estimate Your Payment
Estimated Payment
$ 1,296.38 per month $1,146.17 Principal & Interest $0.00 Property Tax (data not provided by mls) $150.21 Homeowner's Insurance
192 Yucca Drive | MLS# 615273
This single family home located at 192 Yucca Drive , Canyon Lake, TX 78133 is currently listed for sale with an asking price of $515,000. This property was built in 2019 and has 3 bedrooms and 2 full baths with 1705 sq. ft. Yucca Drive is located within the Comal ISD school district. Search Canyon Lake real estate on www.rmcapitalcity.com today.