
BEDS4
BATHS3 full
SQUARE FEET3,392
MLS#4319912
STATUSActive
PROPERTY TYPEResidential - Single Family
SUBDIVISIONForest Creek
SCHOOLRound Rock ISD
Property Description
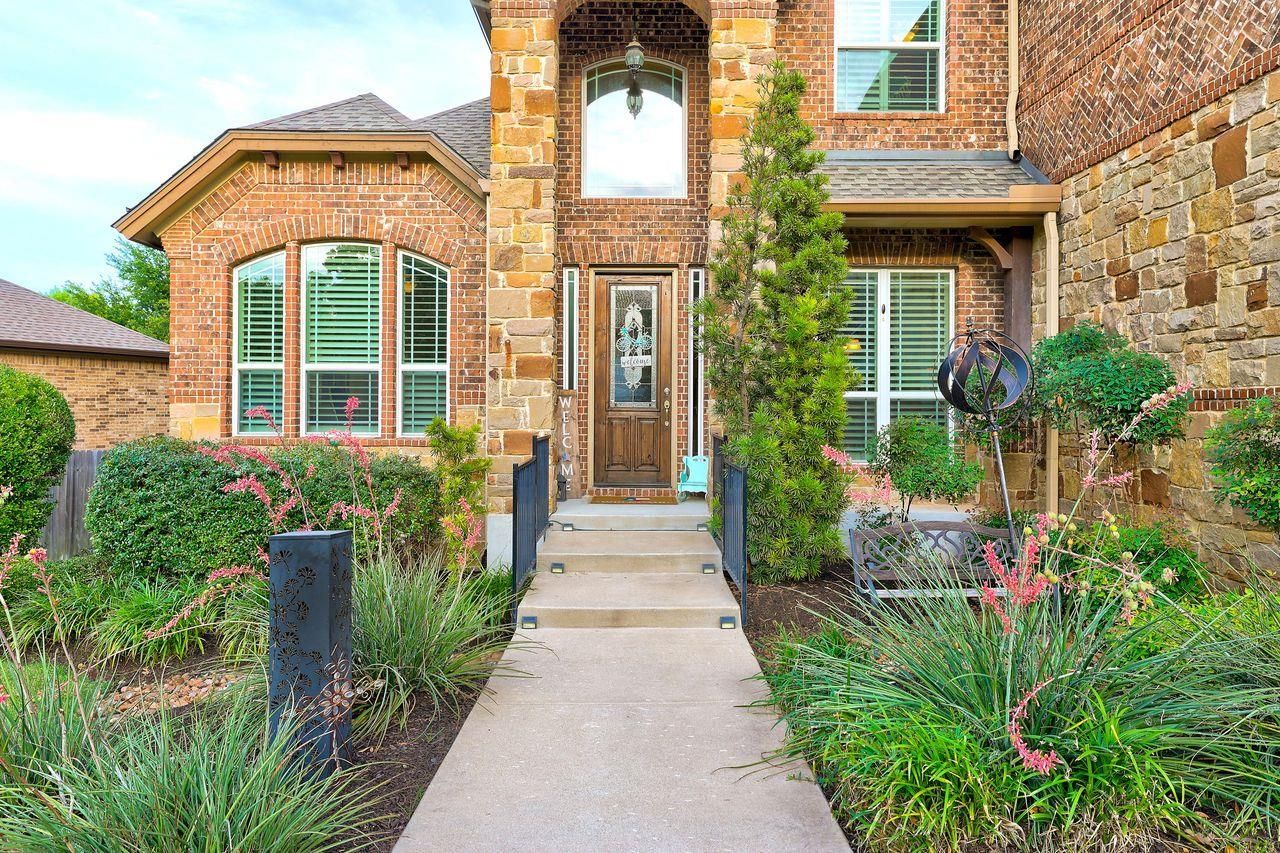
The home your family will never want to leave. Located in the established Forest Creek golf course community, this spacious 4-bdr, 3-bath home built in 2013 offers a versatile layout designed for both comfort & functionality. With 3,392 sq ft of thoughtfully designed living space, in immaculate condition, & the kind of details that make a house feel like home the moment you walk in. The grand entry opens to soaring cathedral ceilings & a sweeping staircase that sets the tone for elegance that follows: crown molding, chiseled hardwood floors, plantation shutters, & a masonry fireplace anchoring the living room. This is a home that impresses without trying. A master plus a full guest suite on the main floor makes this home a comfortable dream for multigenerational living or guests. The open-concept kitchen is the heart of it all, featuring granite counters, a large center island perfect for Sunday morning pancakes or Saturday night entertaining, a 5 burner gas cooktop, and a walk-in pantry that flows seamlessly into dual dining areas and the living room. Upstairs, the media room is the kind of space kids claim and adults never want to leave, just waiting for your movie marathons, game nights, & watch parties. Paired with a spacious game room & two large bedrooms, the second floor is its own world. Evenings outside are also something special here. A covered rear porch leads to a lighted walking path winding through the backyard to a private outdoor retreat shaded by mature trees. The kind of backyard that turns dinner into an event, or just some evening smores. With the latest generation of Tesla solar panels, your Texas summer electric bill is under $50/mo. The transferable Sunrun system comes with a Powerwall backup, & an EV charger in the 3-car garage so you never need to worry about losing power. The award winning FC Elementary is walking distance along with a resort pool, pickleball courts, fishing ponds, and a golf course. Minutes to Dell, Samsung, TX-45/130.
Property Features
Property Type: Residential - Single Family
Cooling: Ceiling Fan(s), Central Air
Fireplaces: 1
Garage: 3 car attached
Heating: Central, Solar
Lot Size: 0.23 Acres
Roof Type: Composition
Stories: 2.0
Taxes: $10,949
Year Built: 2013
Amenities
Breakfast Bar
Ceiling Fan(s)
Cathedral Ceiling(s)
Tray Ceiling(s)
Granite Counters
Crown Molding
Double Vanity
French Doors
Kitchen Island
Multiple Dining Areas
Multiple Living Areas
Open Floorplan
Pantry
Primary Bedroom on Main
Recessed Lighting
Walk-In Closet(s)
Electric Car Plug-in
Exterior Steps
Gas Grill
Gutters Partial
Feature Descriptions
Appliances: Built-In Gas Oven, Dishwasher, Disposal, Gas Cooktop, Microwave, Gas Oven, RNGHD, Refrigerator, Stainless Steel Appliance(s)
Area #: RRE
Community Features: Common Grounds, Fishing, Golf, Park, Picnic Area, Playground, Pool
Days on Site: 56
Door Features: French Doors
Exterior: Brick, Stone
Fencimg: Wood
Fireplace: Living Room, Masonry
Flood Plain: No
Flooring: Carpet, Tile, Wood
HOA Fee: $216/ Quarterly
Lot: Back Yard, Near Golf Course, Sprinkler - Back Yard, Sprinklers In Front, Sprinkler - In-ground, Trees-Large (Over 40 Ft)
Parcel#: 163801000B0007
Parking: Attached, Garage, Garage Door Opener, Garage Faces Front
Parking Notes: Attached, Garage, Garage Door Opener, Garage Faces Fr
Patio/Porch: Covered, Rear Porch
Restrictions: Deed Restrictions
Security: yes
Security: Prewired, Security System
Sewer: Public Sewer
Special View Info: Neighborhood, Trees/Woods
Utilities: Electricity Connected, Internet-Cable, Natural Gas Available, Phone Connected, Sewer Connected, Solar, Water Connected
Water: Public
Window: Plantation Shutters
Local Schools
High School: Cedar Ridge
Middle School: Ridgeview
Elementary School: Forest Creek
School District: Round Rock ISD
Listed By / Shown By
Listed By
Agency Name: Coldwell Banker Realty
Agency Contact: (512) 930-2000
Shown By
Agency Title: Realty Capital City
Agency Phone: 512-744-4600

Estimate Your Payment
Estimated Payment
$ 2,711.99 per month $1,591.06 Principal & Interest $912.42 Property Tax $208.51 Homeowner's Insurance
1919 Mulligan Dr | MLS# 4319912
This single family home located at 1919 Mulligan Dr, Round Rock, TX 78664 is currently listed for sale with an asking price of $714,900. This property was built in 2013 and has 4 bedrooms and 3 full baths with 3392 sq. ft. Mulligan Dr is located in the Forest Creek subdivision within the Round Rock ISD school district. Search Forest Creek real estate on www.rmcapitalcity.com today.